
Views - Golf Course - Primary on Main - Eco Friendly
Address
4805 E Hightimber Lane, Flagstaff, AZ
Price
$ 1,299,000
Property Attributes
- MLS#205367
- TypeSingle Family
- Listing Status Active
- CountyCoconino
- CityFlagstaff
- AreaContinental Cntry Clb
- NeighborhoodSunridge
- Zip86004
- StyleSingle Family Residence
- Year Built1989
- Taxes$ 4311
- Price$ 1,299,000
- Bedrooms5
- Full Bathrooms4
- Half Bathrooms0
- Sqr Footage3663
- Lot Size0.27 Acres
Data Source:
Northern Arizona Association of REALTORS® (NAAR)
Property Description
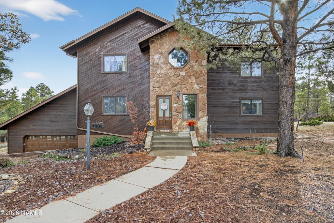
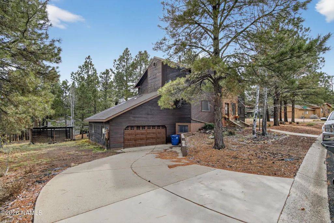
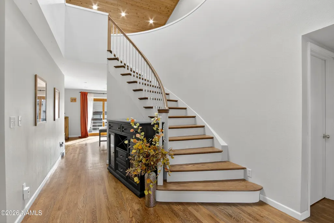
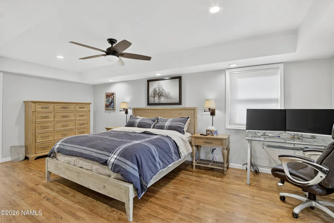
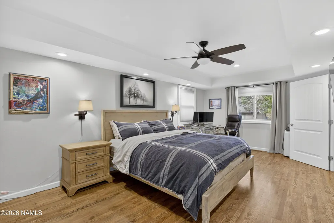
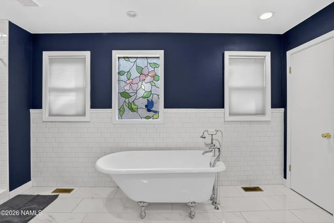
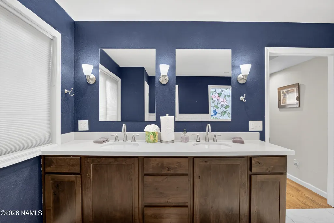
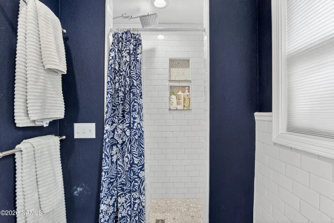
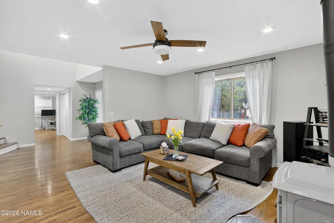
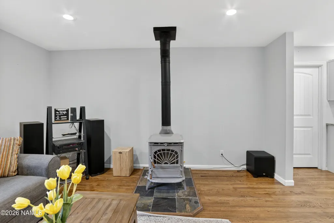
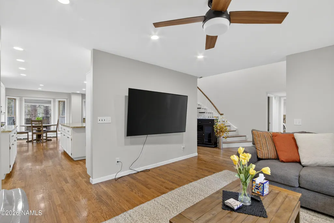
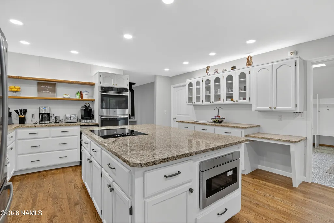
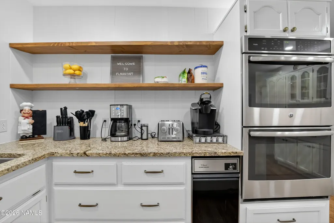
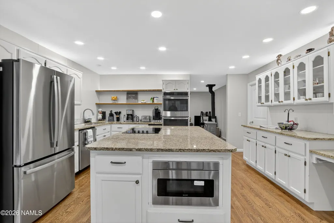
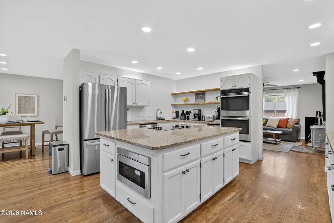
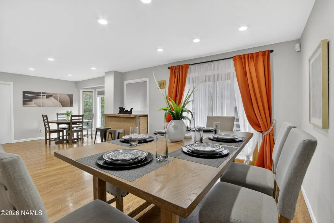
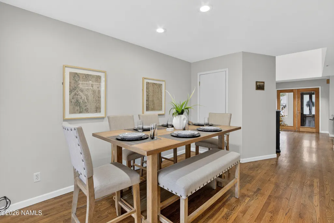
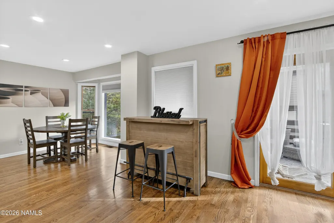
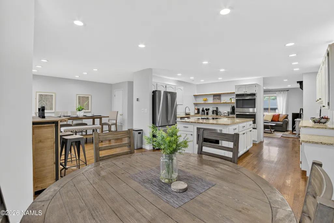
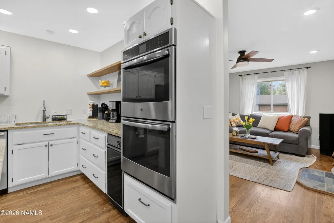
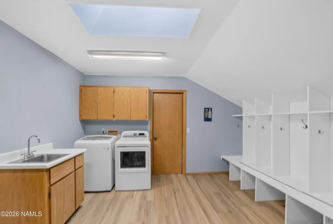
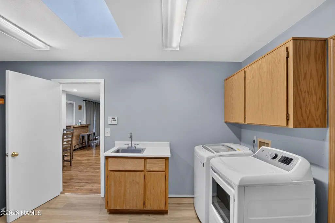
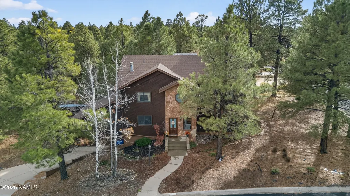
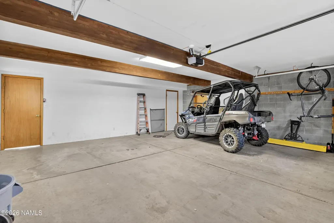
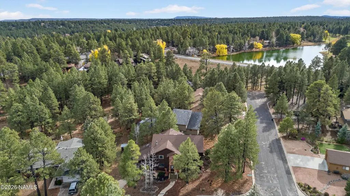
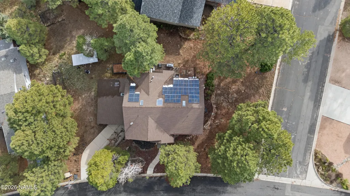
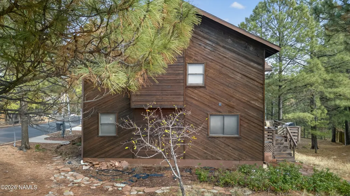
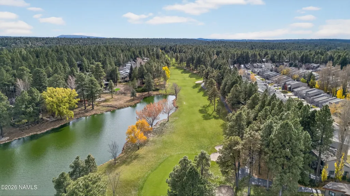
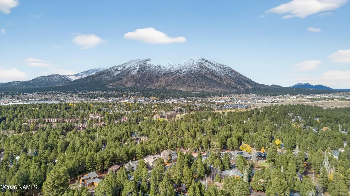
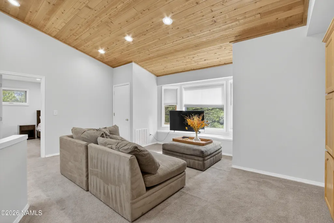
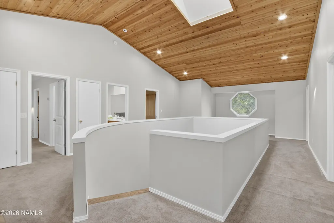
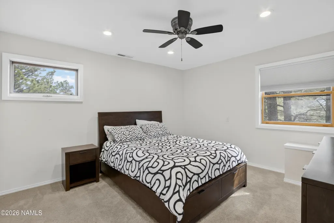
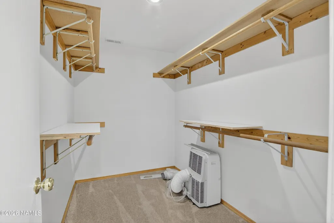
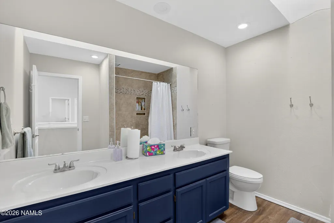
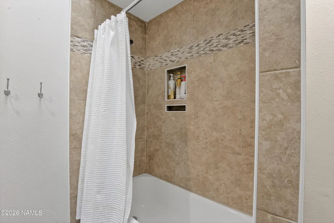
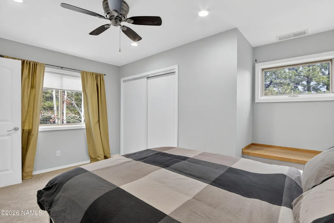
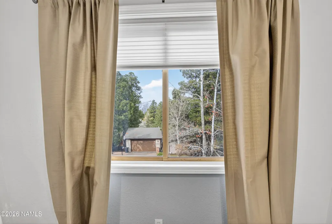
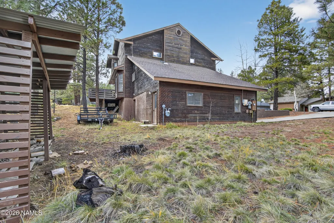
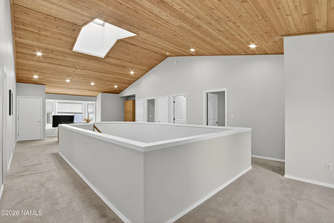
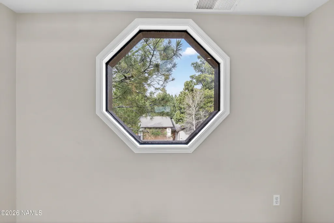
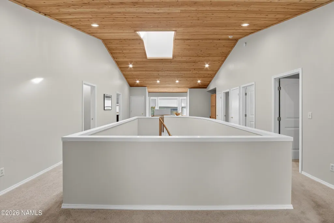
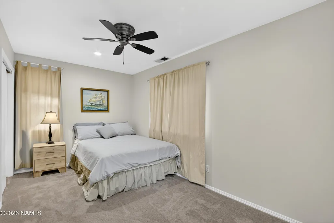
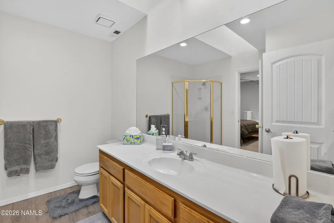
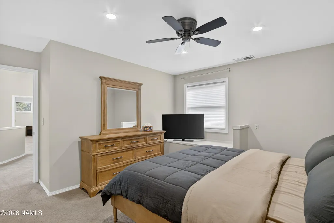
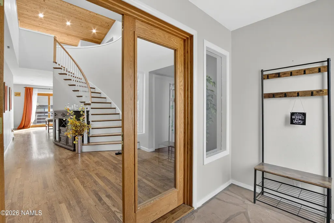
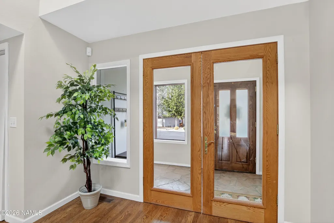
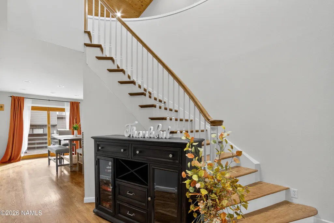
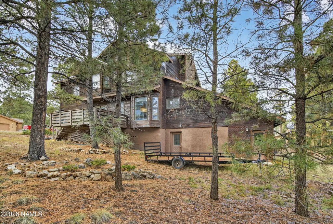
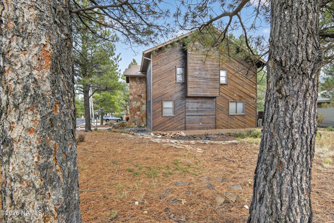
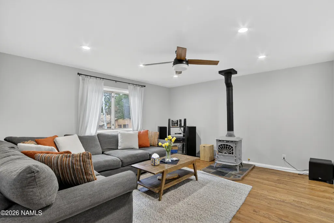
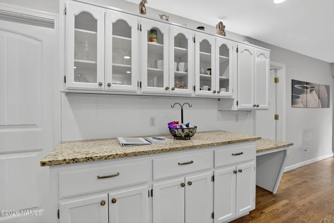
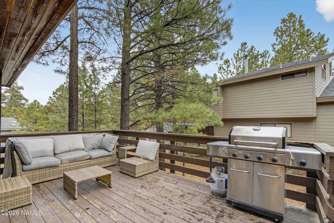
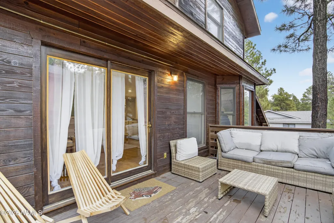
Your Mountain Retreat Awaits in Flagstaff, Arizona. Tucked among towering pines on a generous Cul de Sac lot, within the Continental Country Club golf community, this beautifully updated 5-bedroom, 3.5-bath home offers 3,663 sq ft of warm, inviting living space. Hardwood floors, tongue-and-groove ceilings, skylights, granite countertops, double ovens, and fully paid-for solar elevate everyday living. Steps from scenic trails with breathtaking mountain views, abundant storage, and flexible extra workshop space, this is Flagstaff living at its finest. Primary Bedroom on the main level. Owner Agent.
| Price History | |
|---|---|
| 8/12/2026 | Listed $1,299,000 |
General Features
| Utilities | Electricity Available,Natural Gas Available |
|---|---|
| Possession | Close Of Escrow |
| Topography | Level |
| Property Subtype | Single Family Residence |
| Tax Year | 2025 |
| County | Coconino |
| Property Type | Residential |
| Status | Active |
| Directions | From Butler left on Continental, left on Timberline, right on Hightimber Lane. |
| City | Flagstaff |
| MLS Area | 335 - Continental Cntry Clb |
| Lot Size Units | Acres |
| Lot Size Square Feet | 11742 |
| Tax Annual Amount | 4311 |
| MLS Area Minor | 335 - Continental Cntry Clb |
| Standard Status | Active |
| Legal Description | SUBDIVISION: SUNRIDGE LOT: 34 SIXTEENTH: NE QUARTER: SW SECTION: 19 TOWNSHIP: 21N RANGE: 08E |
| Subdivision Name | Sunridge |
| View | Mountain(s),Forest,Panoramic |
| Association Name | Continental Country Club HOA |
| Heating | Natural Gas,Forced Air,Heat Pump |
| Appliances | Electric Range |
| Garage Spaces | 2 |
| Patio/Porch Features | Deck |
| Year Built | 1989 |
| HOA | true |
| Energy Efficient | Lighting |
| Year Built Source | County |
| Security Features | Smoke Detector(s) |
| Other Structures | Workshop |
| HOA Fee | 841 |
| Cooling | Ceiling Fan(s) |
| Assoc Fee Paid Per | Annually |
| Association Amenities | Trail(s),Tennis Court(s),Golf Course,Clubhouse,Recreation Facilities,Playground |
| Green Energy Generation | Solar |
| Structure Type | Cabin |
Interior Features
| Total Baths | 4 |
|---|---|
| Interior Amenities | High Speed Internet,Eat-in Kitchen,Kitchen Island,Pantry |
| Basement | Partial |
| Flooring | Carpet,Laminate,Wood |
| Fireplace Features | Wood Burning Stove |
| Heating Y/N | true |
| Window Features | Skylight(s),Double Pane Windows,Wood Frames |
| Laundry Features | Separate Room,Washer/Dryer |
| Total Bedrooms | 5 |
| Pantry | true |
| Kitchen Island | true |
| Walk-in Pantry | true |
| Air Conditioning Y/N | true |
| Other_sp_Rooms_co_Loft | true |
Exterior Features
| Lot Size Area | 0.27 |
|---|---|
| Lot Size Acres | 0.27 |
| Road Surface Type | Paved |
| Building Area Total | 3663 |
| Foundation Details | Stem Wall |
| Road Responsibility | Public Maintained Road |
| Lot Features | Cul-De-Sac |
Amenities
- Foreclosure
- Views
- Short Sale
- New Construction
- Adult 55+
- Lease To Own
- No HOA Fees
- Furnished
- Primary On Main
- Air Conditioning
- Seller Finance
- Green
- Fixer Upper
- Horse
- Golf
- Fireplace
- Deck
- Garage
- Basement
- Pool
Property vs Single Family Average in 86004
Price
Taxes
Year Built
 © 2026 Arizona Regional Multiple Listing Service, Inc. All rights reserved. All information should be verified by the recipient and none is guaranteed as accurate by ARMLS. Information deemed to be reliable but not guaranteed. Listing broker has attempted to offer accurate data, but buyers are advised to confirm all items. Only IDX residential listings are displayed on this site. The information being provided is for consumers' personal, non-commercial use and may not be used for any purpose
 The data relating to real estate for sale on this web site comes in part from the Internet Data Exchange(IDX) of the Sedona Verde Valley Multiple Listing Service.
Real estate listings held by brokerage firms other than this firm are marked with the IDX logo and detailed information about them includes the name of the listing brokers.
Information provided is deemed reliable but not guaranteed. All properties are subject to prior sale, change or withdrawal. The information being provided is for
The data relating to real estate for sale on this web site comes in part from the Internet Data Exchange(IDX) of the Sedona Verde Valley Multiple Listing Service.
Real estate listings held by brokerage firms other than this firm are marked with the IDX logo and detailed information about them includes the name of the listing brokers.
Information provided is deemed reliable but not guaranteed. All properties are subject to prior sale, change or withdrawal. The information being provided is for

 Northern Arizona Association of REALTORS® All information deemed reliable but not guaranteed. All properties are subject to prior sale, change or withdrawal. Neither listing broker(s) or information provider(s) shall be responsible for any typographical errors, misinformation, misprints and shall be held totally harmless. Listing(s) information is provided for consumer's personal, non-commercial use and may not be used for any purpose other than to identify prospective properties consumers may
