
Primary on Main
Address
3606 Aspen Lane, Pinetop, AZ
Price
$ 2,400,000
Property Attributes
- MLS#262947
- TypeSingle Family
- Listing Status Active
- CountyNavajo
- CityPinetop
- AreaPinetop
- NeighborhoodWhite Mountain Summer Homes
- Zip85935
- StyleCabin
- Year Built1985
- Taxes$ 9186
- Price$ 2,400,000
- Bedrooms4
- Full Bathrooms4
- Half Bathrooms0
- Sqr Footage3083
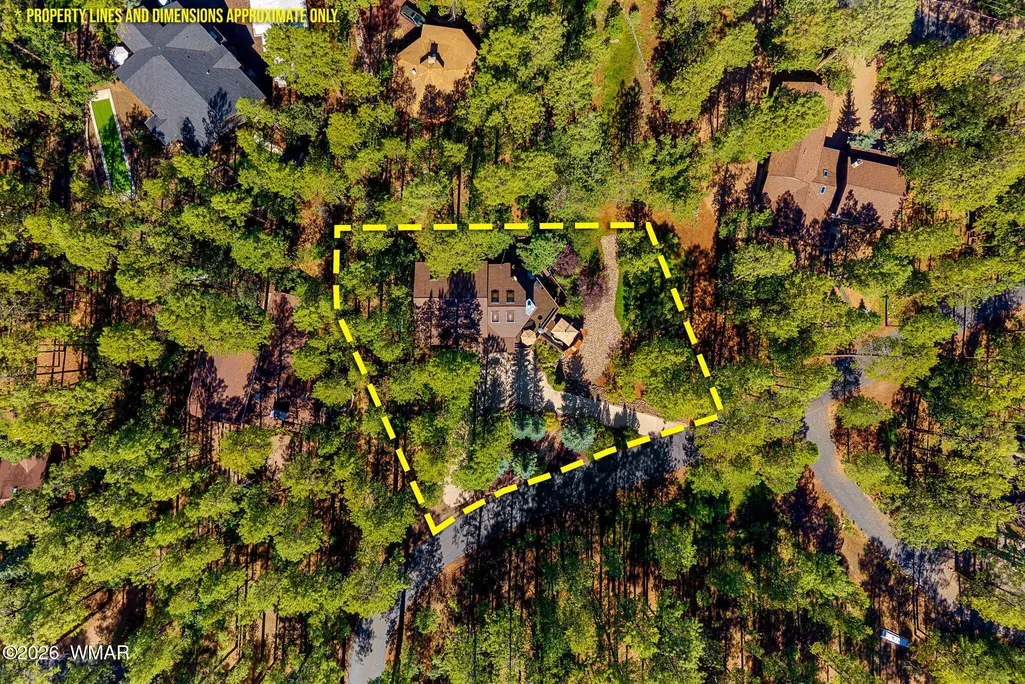
- Lot Size0.63 Acres
Data Source:
White Mountain AOR (WMAR)
Property Description
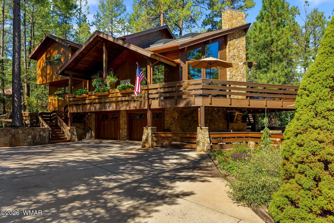
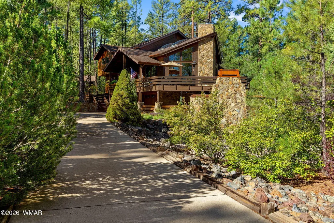
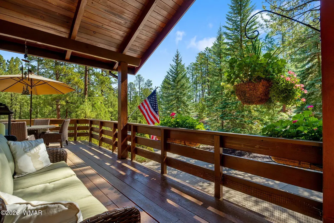
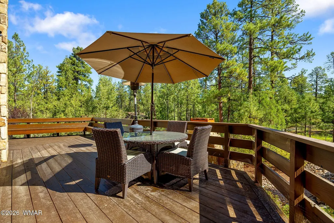
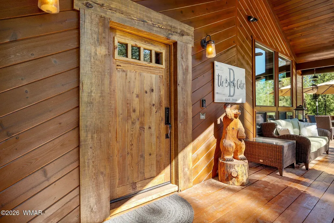
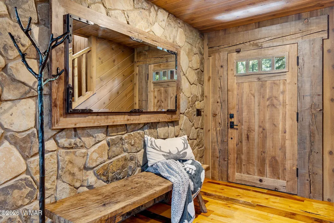
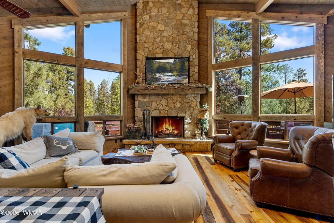
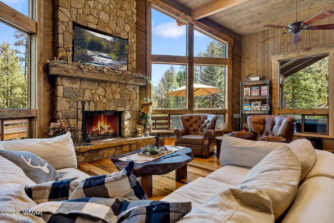
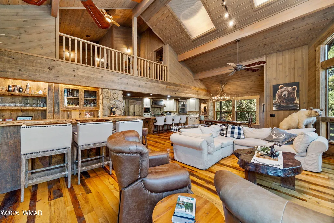
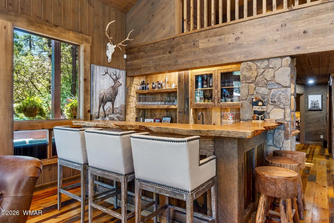
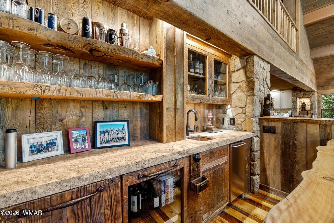
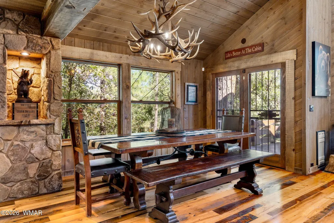
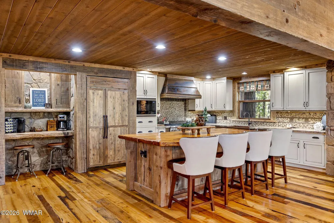
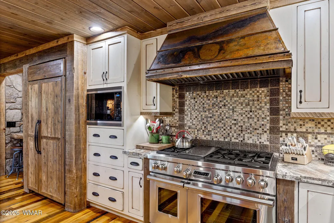
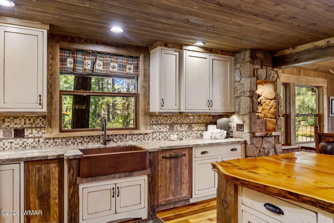
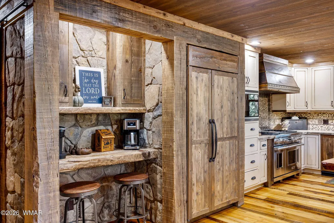
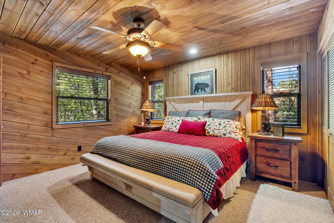
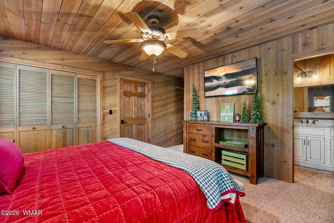
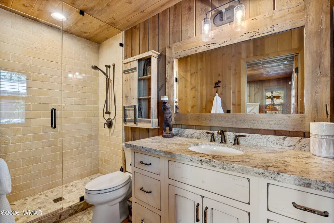
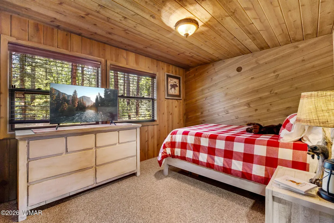
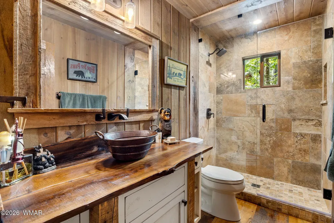
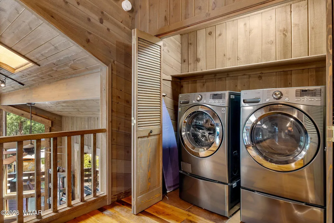
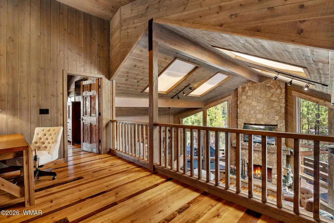
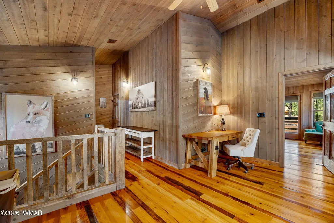
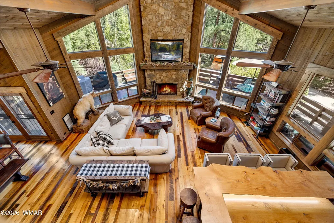
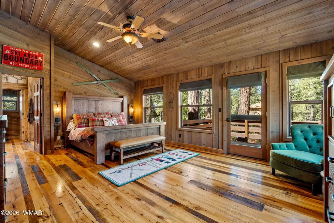
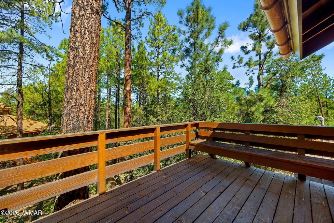
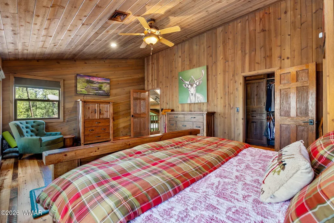
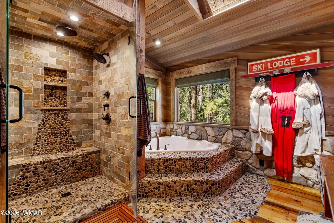
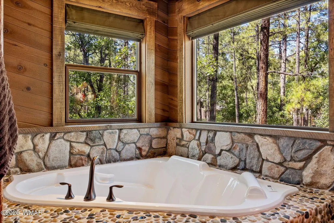
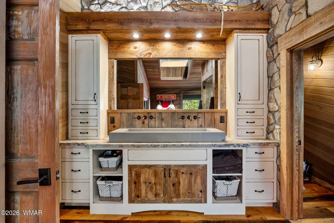
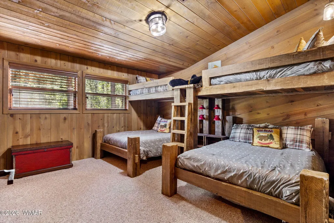
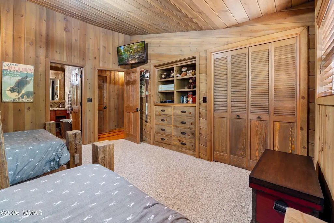
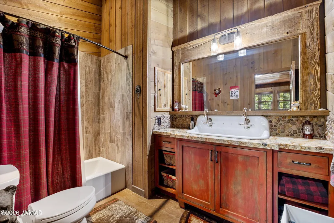
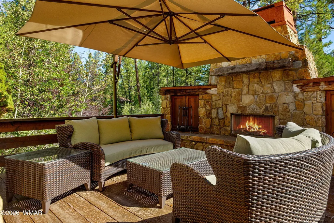
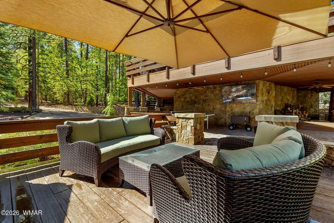
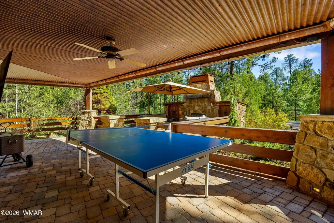
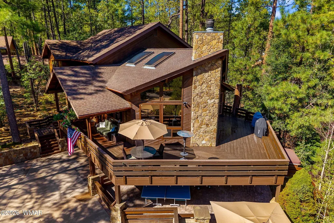
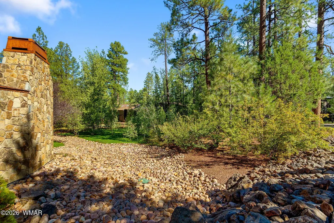
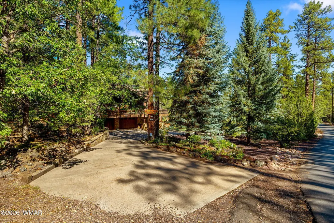
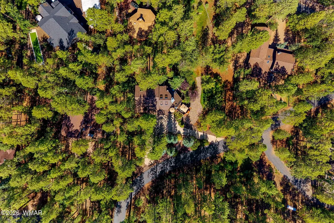
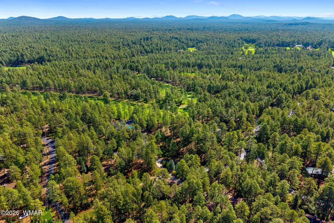
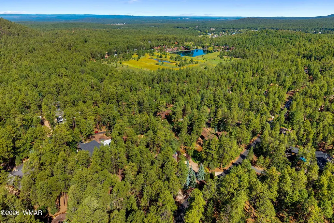
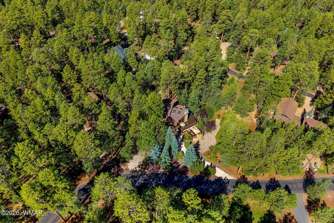
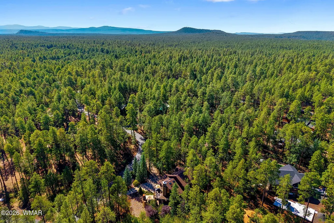
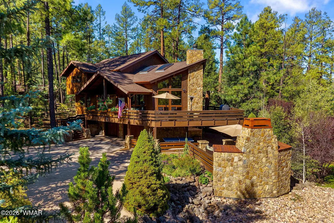
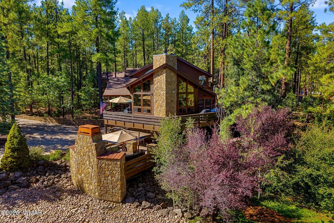
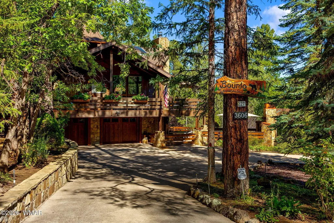
Nestled within the exclusive gated community of White Mountain Summer Homes in Pinetop, AZ, this exceptional custom residence offers a rare combination of privacy, craftsmanship, and upscale mountain living. Set on a beautifully elevated .63-acre private lot, the Cabin is surrounded by mature pine, aspen, and maple trees, creating a serene woodland setting that feels both secluded and refined. Thoughtfully custom remodel by a well-known, highly regarded contractor, this approximately 3,083 sq. foot, two story residence has been meticulously designed with timeless materials and exceptional attention to detail. Reclaimed hardwood floors, tongue-and-groove vaulted ceilings, live-edge wood stairs, hand honed cabinetry, stone accents, & extensive custom millwork create a warm yet sophisticated mountain aesthetic throughout. The heart of the home is an inviting great room style living space centered around a Stone wood-burning fireplace, with expansive windows bringing the surrounding forest indoors. The impressive chef's kitchen features honed granite countertops, soft-close custom cabinetry, a Sub-Zero built-in refrigerator with custom wood paneling, a high-end range with a striking steel vent hood, and a hammered copper sink. A beautifully appointed wet bar with wine fridge and ice maker provides an ideal setting for entertaining. With four bedrooms and four full bathrooms, the home offers exceptional flexibility for family and guests. The spacious upper-level primary suite is a private retreat featuring private balcony, black out Roman shades, spa bath with generous cabinetry and storage, luxurious steam shower, separate air jet tub, private toilet room and walk in closet. A custom junior primary ensuite on the lower level provides an additional private sanctuary. The guest accommodations include a distinctive bunk room with four built-in bunks and a built-in dresser. Both guest bedrooms have adjacent baths individually designed with unique features including designer lighting, granite counters and built in medicine cabinets. Every level has been thoughtfully equipped for year round comfort, with dedicated air conditioning, furnace, tankless water heater, and programmable thermostat systems for each floor. Recently replaced low-E, tinted, UV-blocking dual-pane windows enhance energy efficiency and comfort. Additional appointments include ceiling fans, upper-level laundry, work station and custom storage throughout. The outdoor living spaces are equally impressive. Step onto the expansive 2-inch cedar deck or paver patio and enjoy the tranquility of the surrounding forest. An outdoor wood-burning fireplace creates a spectacular gathering space for cool mountain evenings, while additional outdoor storage and a hot tub that conveys with the property add to the home's resort-like appeal. Beautiful exterior stonework complements the natural setting and architecture. The 2.5-car garage offers abundant storage, an additional refrigerator, electrical panel and a 220V EV charging outlet. All furnishings are negotiable. This is far more than a mountain home, it is a carefully crafted retreat designed for gathering, relaxing, and enjoying the beauty of the White Mountains. A rare opportunity to own a truly custom mountain residence in one of Pinetop's most desirable gated communities within steps of the premier golf course at White Mountain Country Club.
| Price History | |
|---|---|
| 8/31/2026 | Listed $2,400,000 |
General Features
| Heating | Forced Air,Wood |
|---|---|
| Cooling | Central Air |
| Utilities | Propane,Sewer Available,Navopache,Electricity Connected |
| Possession | Close Of Escrow |
| Roof | Shingle |
| Appliances | Trash Compactor,Dishwasher |
| HOA Fee | 1500 |
| Patio/Porch Features | Covered Deck,Front Porch,Side Porch,Terrace |
| Architectural Style | Cabin |
| Security Features | Smoke Detector(s),Carbon Monoxide Detector(s),Security System |
| Construction Materials | Wood Frame |
| Year Built | 1985 |
| Levels | Bi-Level |
| Property Subtype | Site Built |
| Parcel Number | 411-45-227 |
| Additional Parcels Description | No |
| Assoc Fee Paid Per | Annually |
| County | Navajo |
| Property Type | Residential |
| HOA | true |
| Attached Garage | false |
| Subdivision Name | White Mountain Summer Homes |
| Garage Y/N | true |
| Building Features | Balcony/Loft,Foyer/Entry |
| Status | Active |
| Directions | 260 to Gated Entrance at Country Club Circle. Go left to Woodpecker, right on Juniper and left on Aspen to home on the left. |
| City | Pinetop |
| Association Name | Yes |
| High School District | Blue Ridge |
| MLS Area | Pinetop |
| Lot Size Units | Acres |
| Lot Size Square Feet | 27442.8 |
| Carport Y/N | false |
| Tax Annual Amount | 9186.6 |
| MLS Area Minor | Pinetop |
| Standard Status | Active |
| Ownership Type | No |
| Legal Description | White Mountain Summer Homes Lot 227 |
| Sewer_co_Septic_sp_Tank | true |
| Year Built Effective | 2014 |
Interior Features
| Interior Amenities | Master Downstairs,Vaulted Ceiling(s),Shower,Tub/Shower,Double Vanity,Full Bath,Pantry,Living/Dining Room Combo,Wet Bar,Wine Storage |
|---|---|
| Flooring | Wood,Tile |
| Fireplace Features | Living Room |
| Air Conditioning Y/N | true |
| Heating Y/N | true |
| Window Features | Skylight(s),Tinted Windows |
| Fireplace Y/N | true |
| Total Bedrooms | 4 |
| LivingAreaSource | Assessor |
| Total Baths | 4 |
| Pantry | true |
| Heating-Wood | true |
| Heating-Forced Air | true |
Exterior Features
| Exterior Amenities | Rain Gutters |
|---|---|
| Fencing | Private |
| Parking Features | Garage Door Opener |
| Lot Features | Wooded,Tall Pines On Lot,Landscaped |
| Lot Size Area | 0.63 |
| Foundation Details | Stemwall |
| Spa | true |
| Building Area Total | 3083 |
| Lot Size Acres | 0.63 |
| Road Surface Type | Street Paved |
| Road Responsibility | Private Maintained Road |
| Horse Y/N | false |
Amenities
- Foreclosure
- Views
- Short Sale
- New Construction
- Adult 55+
- Lease To Own
- No HOA Fees
- Furnished
- Primary On Main
- Air Conditioning
- Seller Finance
- Green
- Fixer Upper
- Horse
- Golf
- Fireplace
- Deck
- Garage
- Basement
- Pool
Property vs Single Family Average in 85935
Price
Taxes
Year Built
 © 2026 Arizona Regional Multiple Listing Service, Inc. All rights reserved. All information should be verified by the recipient and none is guaranteed as accurate by ARMLS. Information deemed to be reliable but not guaranteed. Listing broker has attempted to offer accurate data, but buyers are advised to confirm all items. Only IDX residential listings are displayed on this site. The information being provided is for consumers' personal, non-commercial use and may not be used for any purpose
 The data relating to real estate for sale on this web site comes in part from the Internet Data Exchange(IDX) of the Sedona Verde Valley Multiple Listing Service.
Real estate listings held by brokerage firms other than this firm are marked with the IDX logo and detailed information about them includes the name of the listing brokers.
Information provided is deemed reliable but not guaranteed. All properties are subject to prior sale, change or withdrawal. The information being provided is for
The data relating to real estate for sale on this web site comes in part from the Internet Data Exchange(IDX) of the Sedona Verde Valley Multiple Listing Service.
Real estate listings held by brokerage firms other than this firm are marked with the IDX logo and detailed information about them includes the name of the listing brokers.
Information provided is deemed reliable but not guaranteed. All properties are subject to prior sale, change or withdrawal. The information being provided is for

 Northern Arizona Association of REALTORS® All information deemed reliable but not guaranteed. All properties are subject to prior sale, change or withdrawal. Neither listing broker(s) or information provider(s) shall be responsible for any typographical errors, misinformation, misprints and shall be held totally harmless. Listing(s) information is provided for consumer's personal, non-commercial use and may not be used for any purpose other than to identify prospective properties consumers may
