
Primary on Main
Address
2310 S Pleasant View Drive, Show Low, AZ
Price
$ 1,597,000
Property Attributes
- MLS#262812
- TypeSingle Family
- Listing Status Active
- CountyNavajo
- CityShow Low
- AreaShow Low
- NeighborhoodSierra Pines
- Zip85901
- StyleSite Built
- Year Built2026
- Price$ 1,597,000
- Bedrooms4
- Full Bathrooms4
- Half Bathrooms0
- Sqr Footage3592
- Lot Size0.78 Acres
Data Source:
White Mountain AOR (WMAR)
Property Description
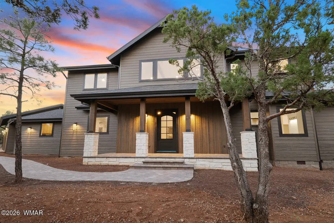
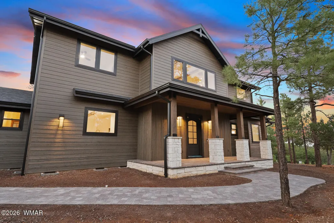
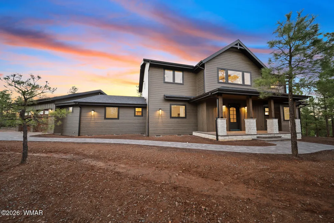
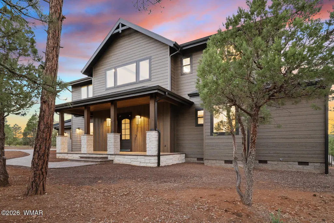
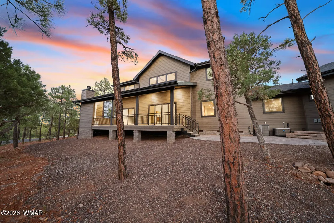
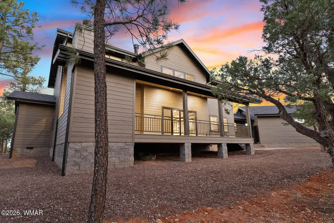
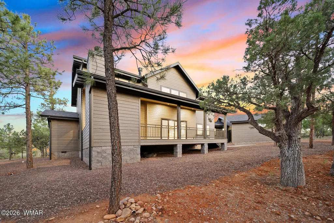
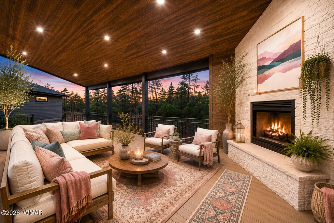
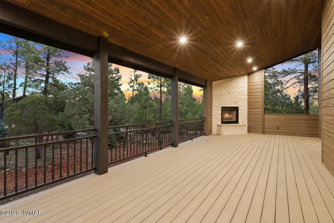
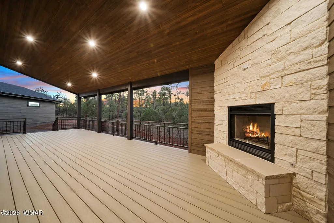
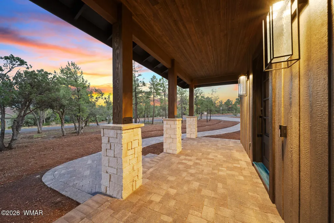
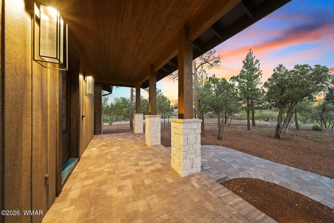
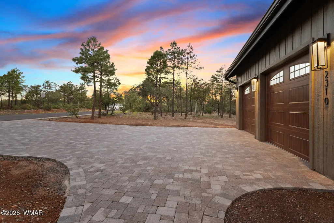
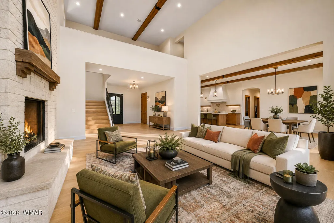
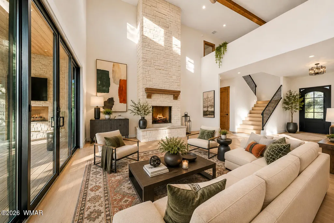
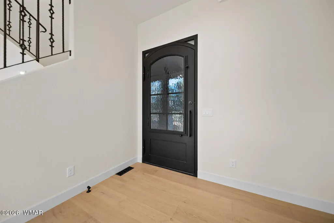
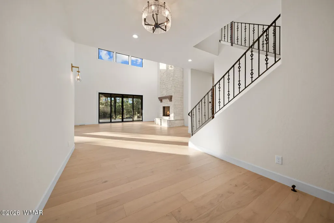
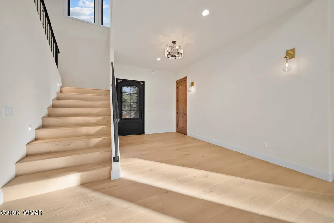
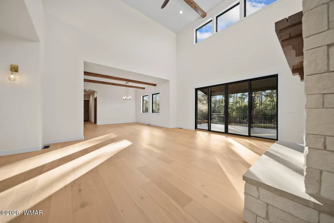
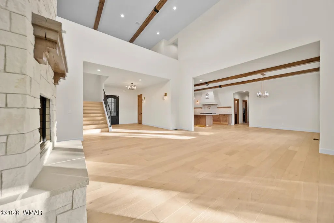
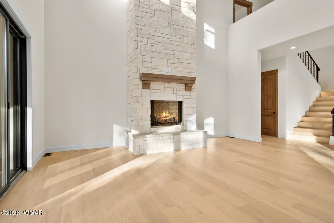
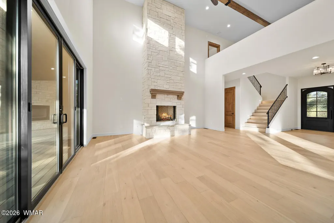
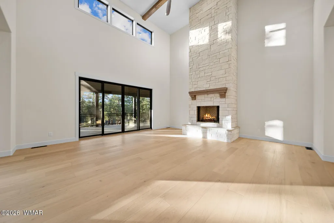
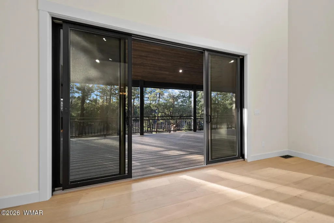
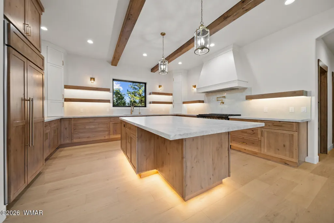
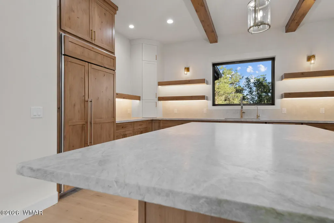
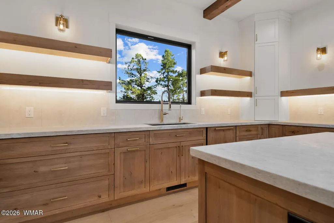
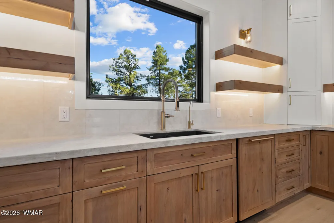
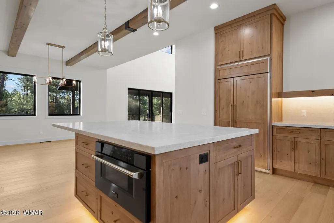
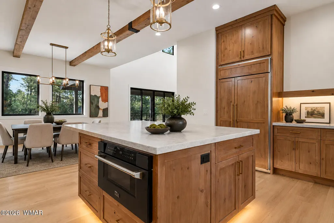
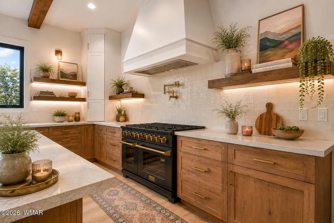
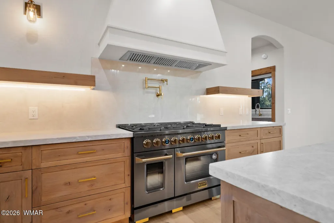
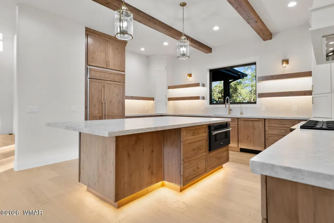
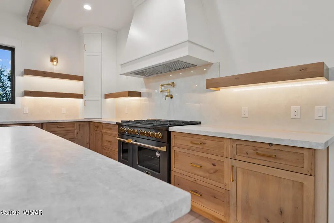
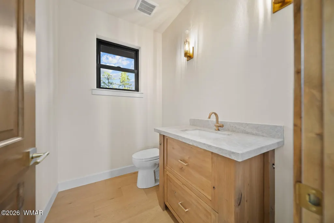
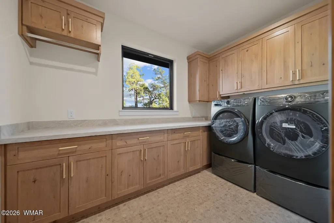
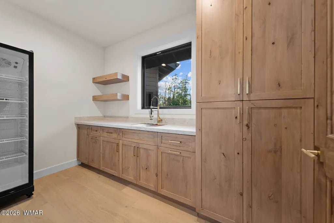
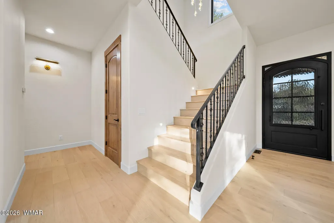
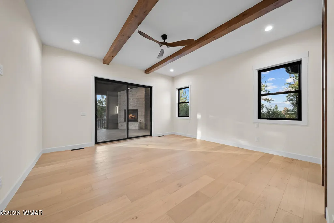
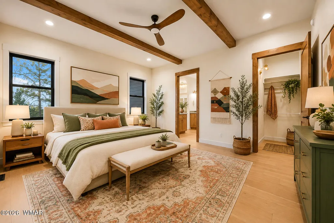
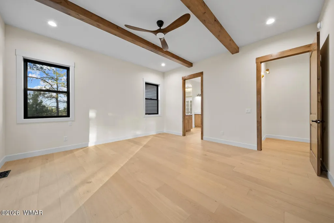
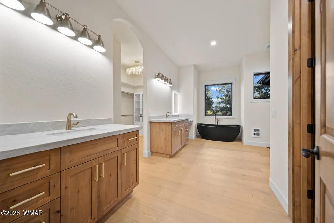
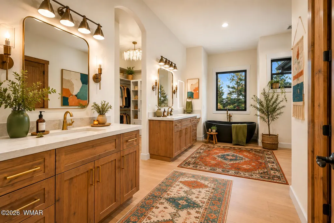
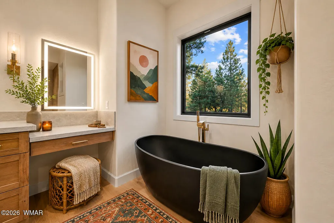
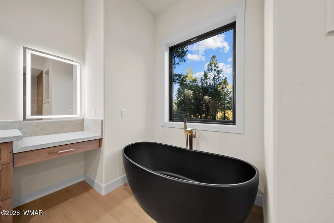
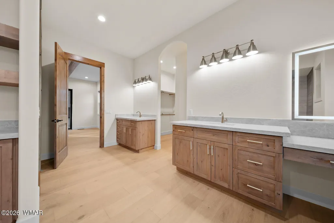
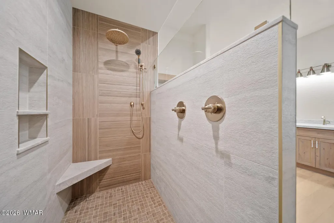
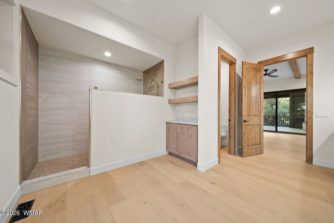
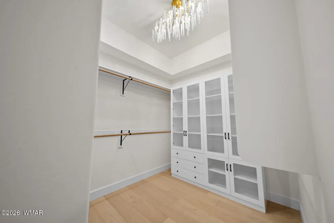
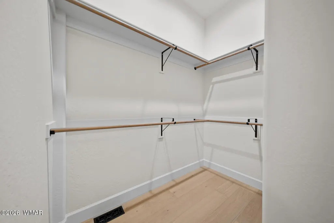
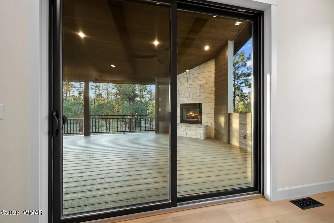
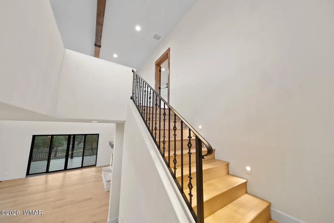
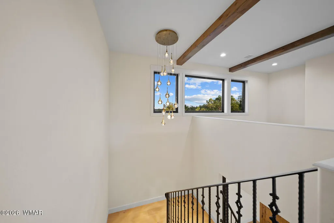
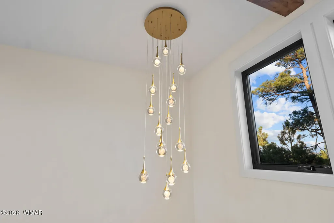
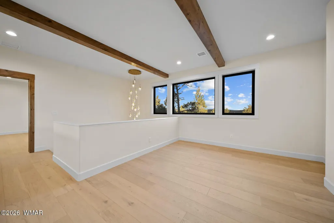
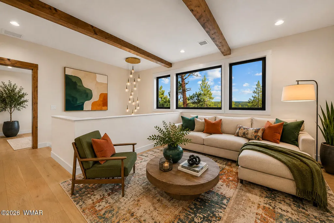
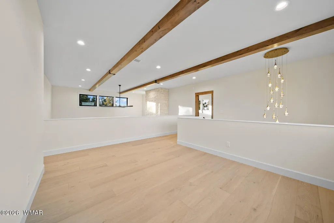
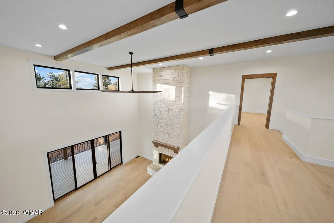
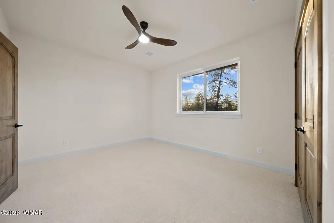
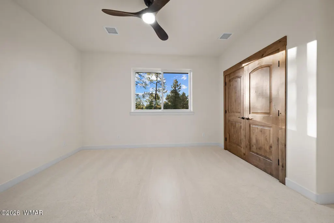
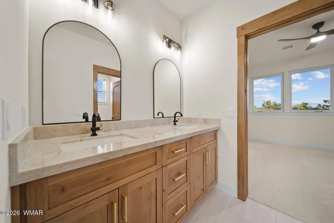
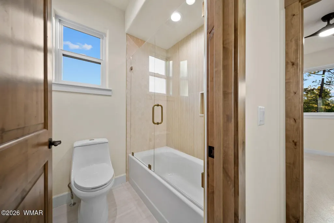
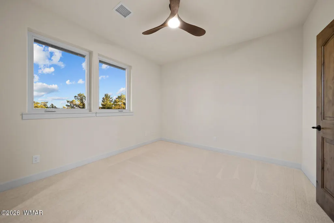
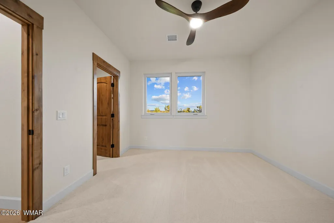
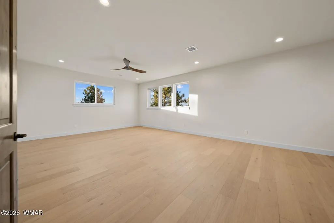
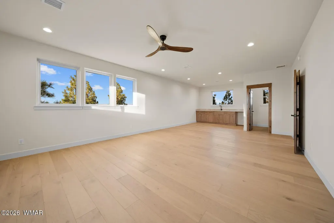
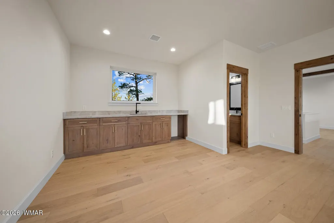
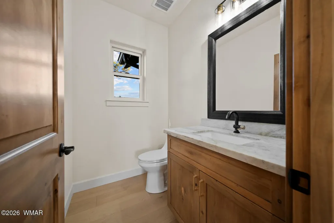
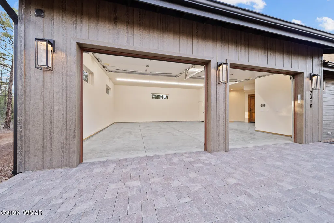
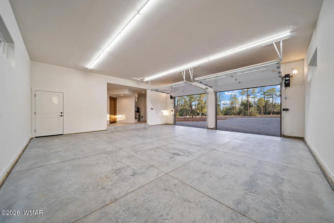
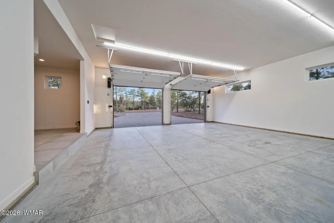
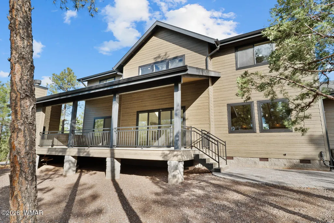
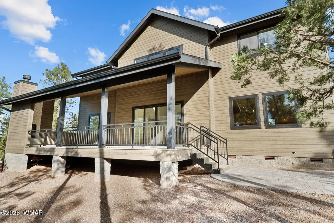
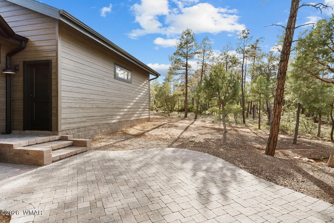
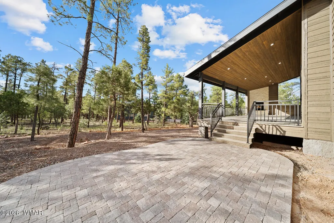
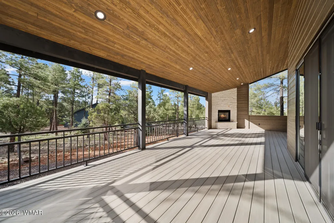
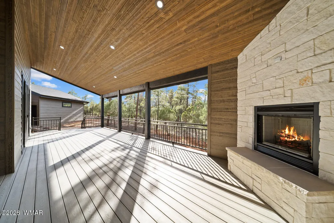
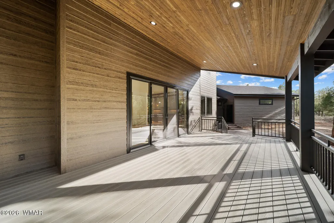
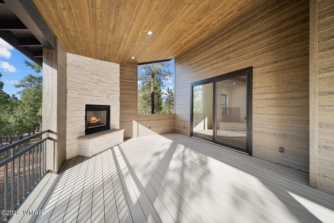
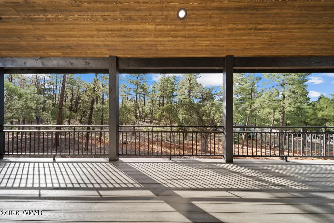
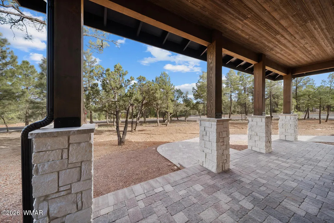
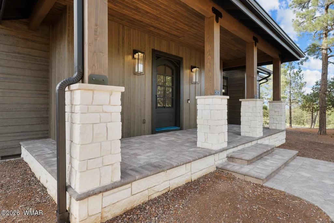
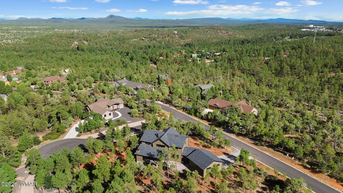
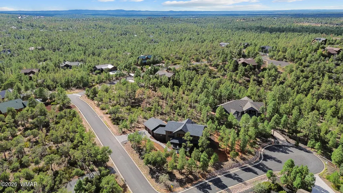
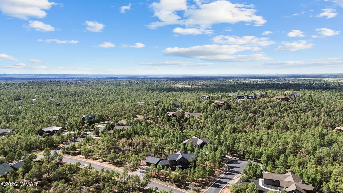
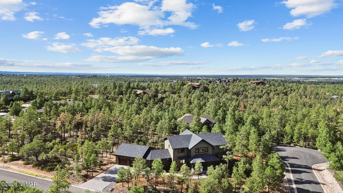
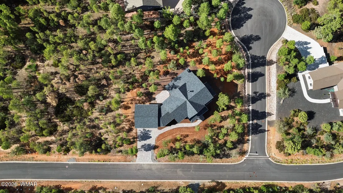
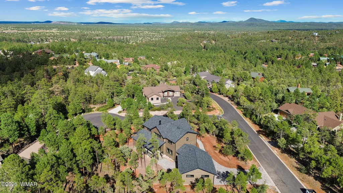
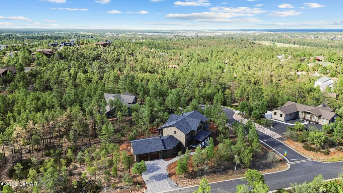
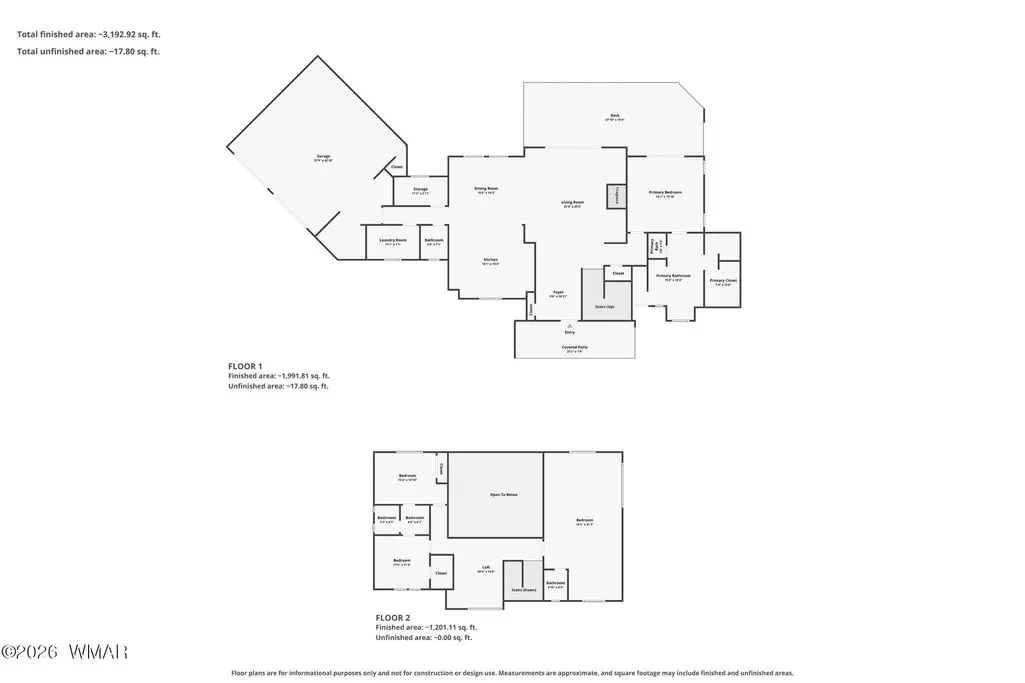
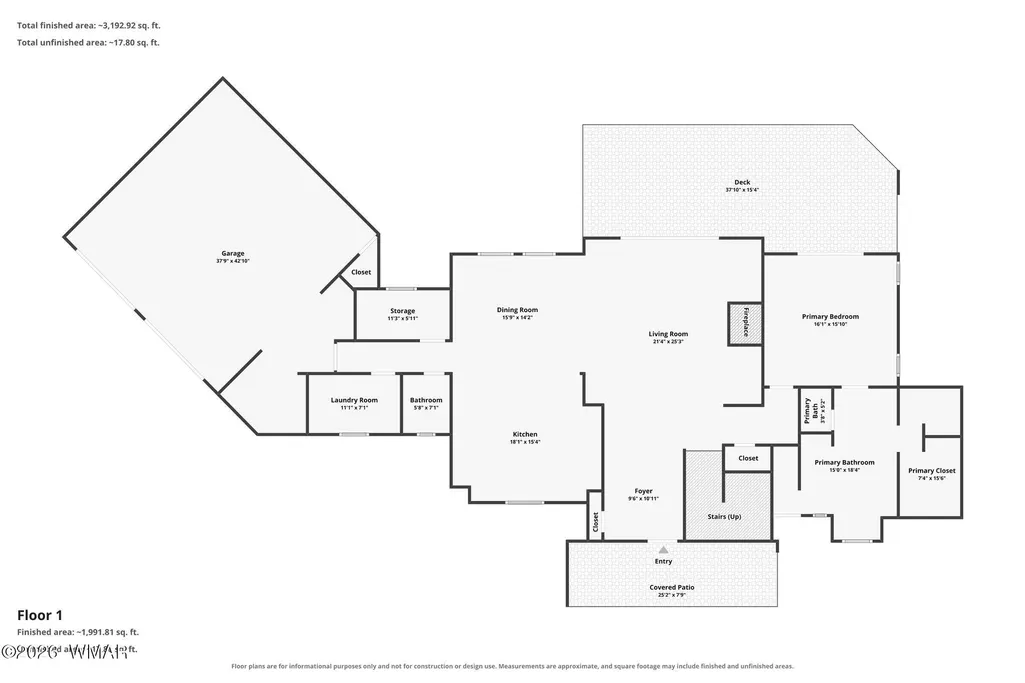
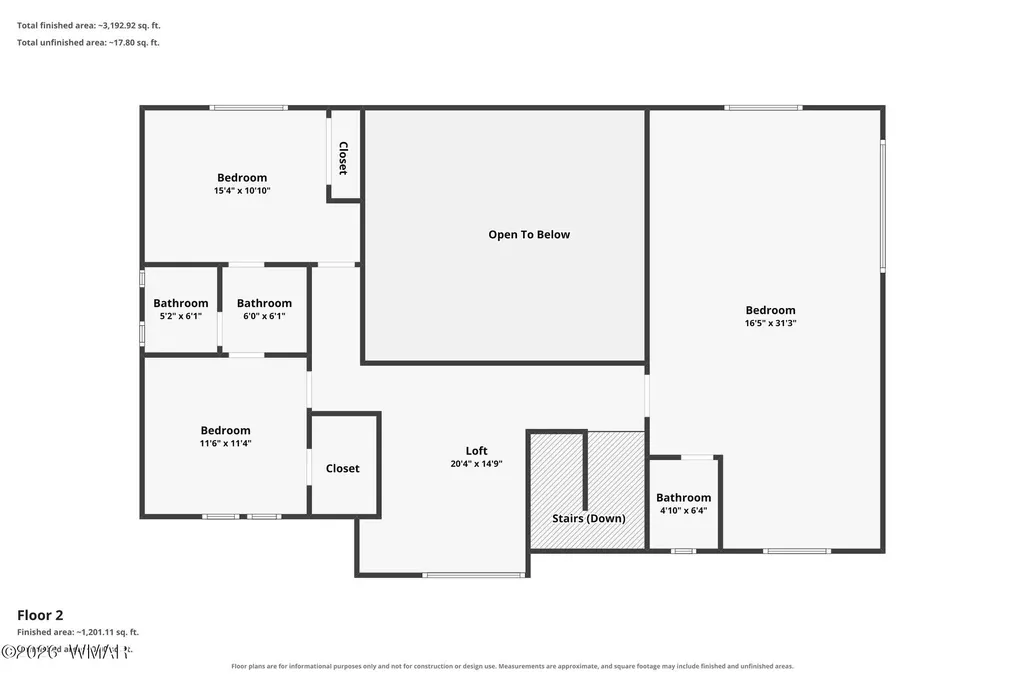
Experience the pinnacle of luxury mountain living in this extraordinary New custom-built estate nestled among the majestic towering Ponderosa pines of the highly sought-after Sierra Pines community. Perfectly positioned on an oversized corner cul-de-sac lot, this exceptional residence showcases uncompromising craftsmanship, timeless architecture, and designer finishes that rival the finest luxury homes. From the moment you arrive, the curb appeal is breathtaking. A paver driveway, paver walkways, and an inviting covered front porch with tongue-and-groove ceilings create an unforgettable first impression, while LP® SmartSide® siding, Andersen high-efficiency casement windows, side-mount garage door openers, and meticulous exterior detailing reflect the superior quality found throughout Designed for effortless indoor-outdoor living, the expansive covered Trex deck features stunning tongue-and-groove ceilings and a gorgeous outdoor stone fireplace, creating the perfect setting for entertaining or relaxing beneath the cool mountain skies. Inside, sophistication meets warmth with engineered white oak plank flooring, soaring cathedral ceilings, rustic beam accents, elegant wrought iron railings, and exquisite 8-foot knotty alder doors throughout. The spectacular great room is anchored by a dramatic floor-to-ceiling cream stone wood-burning fireplace complete with a convenient gas log lighter, while oversized 8-foot sliding glass doors seamlessly connect the living space to the outdoor retreat. The gourmet chef's kitchen is a true showpiece, highlighted by stunning Taj Mahal quartzite countertops, an oversized island perfect for gathering, custom alder cabinetry adorned with designer hardware, floating shelves, a custom butler's pantry with prep sink, premium Bosch dishwasher, GE Monogram built-in refrigerator, drawer microwave, and an impressive 48-inch dual-fuel designer gas range featuring digital controls and an integrated griddle. The luxurious primary suite is a private sanctuary featuring vaulted ceilings with rustic beams, oversized sliding glass doors to the deck, a spa-inspired bath showcasing Taj Mahal quartzite, a freestanding soaking tub, an oversized designer walk-in shower, private water closet, custom finishes, elegant lighting, and an expansive walk-in closet. Upstairs, two spacious guest bedrooms share a beautifully appointed Jack-and-Jill bathroom featuring upscale designer finishes, while a versatile loft provides the perfect space for an office, reading lounge, or media area. A fourth bedroom with its own private bath offers endless possibilities as a guest suite, game room, bonus room, or private retreat. No detail has been overlooked. Additional luxury features include: Ï Oversized 28' x 28' garage Ï 92.8% high-efficiency HVAC system with smart thermostat Ï Spray foam insulation for exceptional energy efficiency Ï Tankless gas water heater Ï Whole-home water softener and filtration system Ï Oversized laundry room with brand-new front-loading washer and dryer Ï Gas stub on the rear deck for BBQ Ï Tongue & Groove Ceilings on front and back covered decks Ï Enhanced structural foundation with deeper engineered footings Ï Pre-wired for Starlink high-speed internet Butlers Pantry with sink This is more than a home--it's an extraordinary mountain retreat where luxury craftsmanship, thoughtful design, and breathtaking natural surroundings come together to create one of Sierra Pines' finest offerings. Every finish has been carefully curated, every detail meticulously executed, and every space designed to deliver an unparalleled lifestyle in one of Arizona's most coveted mountain communities. Built by a well respected Builder in the White Mountains....Craftsmanship is extraordinary!
| Price History | |
|---|---|
| 8/21/2026 | Listed $1,597,000 |
General Features
| Heating | Natural Gas,Forced Air |
|---|---|
| Cooling | Central Air |
| Utilities | Cable Connected,Sewer Available,Navopache,Metered Water Provider,Electricity Connected,Water Connected |
| Possession | Close Of Escrow |
| Roof | Shingle,Pitched |
| Appliances | Dishwasher |
| HOA Fee | 138 |
| Patio/Porch Features | Covered Deck,Deck,Front Porch |
| Security Features | Smoke Detector(s) |
| Construction Materials | Wood Frame |
| Year Built | 2026 |
| Levels | Two |
| Property Subtype | Site Built |
| Parcel Number | 210-44-442 |
| Additional Parcels Description | No |
| Assoc Fee Paid Per | Annually |
| County | Navajo |
| Property Type | Residential |
| HOA | true |
| Attached Garage | false |
| Subdivision Name | Sierra Pines |
| Garage Y/N | true |
| Building Features | Balcony/Loft,Foyer/Entry,Great Room,Potential Bedroom,Study/Den,Other - See Remarks |
| Status | Active |
| Directions | E Woolford to Twin Peaks so to the end of the road and then left on S Pleasant View Dr to home on left. |
| City | Show Low |
| Association Name | Yes |
| High School District | Show Low |
| MLS Area | Show Low |
| Lot Size Units | Acres |
| Lot Size Square Feet | 33976.8 |
| Carport Y/N | false |
| MLS Area Minor | Show Low |
| Virtual Tour | https://www.zillow.com/view-imx/598bad83-18a9-4b53-b99c-ed4dfa938fc3?setAttribution=mls&wl=true&initialViewType=pano&utm_source=dashboard |
| Builder Name | Josh & Kevin Funk |
| Standard Status | Active |
| Ownership Type | No |
| Legal Description | Section 29, T10N, R22E: Sierra Pines Unit 10: Lot 442, Per Plat 23-37 39. Out Of 210-44-406 For2005Roll. |
| Sewer_co_Public_sp_Sewer | true |
Interior Features
| Interior Amenities | Master Downstairs,Vaulted Ceiling(s),Eat-in Kitchen,Soaking Tub,Shower,Tub/Shower,Double Vanity,Full Bath,Pantry,Kitchen/Dining Room Combo,Split Bedroom |
|---|---|
| Flooring | Carpet,Wood,Tile |
| Fireplace Features | Living Room,Gas Log,Fireplace - 2 or More |
| Air Conditioning Y/N | true |
| Heating Y/N | true |
| Window Features | Double Pane Windows |
| Fireplace Y/N | true |
| Laundry Features | Utility Room |
| Total Bedrooms | 4 |
| LivingAreaSource | Builder |
| Total Baths | 4 |
| Other_sp_Rooms_co_Great_sp_Room | true |
| Pantry | true |
| Heating-Forced Air | true |
| Heating-Natural Gas | true |
Exterior Features
| Exterior Amenities | Rain Gutters |
|---|---|
| Fencing | Private |
| Parking Features | Garage Door Opener |
| Lot Features | Cul-De-Sac,Wooded,Tall Pines On Lot |
| Lot Size Area | 0.78 |
| Foundation Details | Stemwall |
| Building Area Total | 3592 |
| Lot Size Acres | 0.78 |
| Road Surface Type | Street Paved |
| Road Responsibility | City |
| Horse Y/N | false |
Amenities
- Foreclosure
- Views
- Short Sale
- New Construction
- Adult 55+
- Lease To Own
- No HOA Fees
- Furnished
- Primary On Main
- Air Conditioning
- Seller Finance
- Green
- Fixer Upper
- Horse
- Golf
- Fireplace
- Deck
- Garage
- Basement
- Pool
Property vs Single Family Average in 85901
Price
Year Built
 © 2026 Arizona Regional Multiple Listing Service, Inc. All rights reserved. All information should be verified by the recipient and none is guaranteed as accurate by ARMLS. Information deemed to be reliable but not guaranteed. Listing broker has attempted to offer accurate data, but buyers are advised to confirm all items. Only IDX residential listings are displayed on this site. The information being provided is for consumers' personal, non-commercial use and may not be used for any purpose
 The data relating to real estate for sale on this web site comes in part from the Internet Data Exchange(IDX) of the Sedona Verde Valley Multiple Listing Service.
Real estate listings held by brokerage firms other than this firm are marked with the IDX logo and detailed information about them includes the name of the listing brokers.
Information provided is deemed reliable but not guaranteed. All properties are subject to prior sale, change or withdrawal. The information being provided is for
The data relating to real estate for sale on this web site comes in part from the Internet Data Exchange(IDX) of the Sedona Verde Valley Multiple Listing Service.
Real estate listings held by brokerage firms other than this firm are marked with the IDX logo and detailed information about them includes the name of the listing brokers.
Information provided is deemed reliable but not guaranteed. All properties are subject to prior sale, change or withdrawal. The information being provided is for

 Northern Arizona Association of REALTORS® All information deemed reliable but not guaranteed. All properties are subject to prior sale, change or withdrawal. Neither listing broker(s) or information provider(s) shall be responsible for any typographical errors, misinformation, misprints and shall be held totally harmless. Listing(s) information is provided for consumer's personal, non-commercial use and may not be used for any purpose other than to identify prospective properties consumers may
