
Views - Primary on Main

Address
535 E Woodland Lake Road, Pinetop, AZ
Price
$ 2,200,000
Property Attributes
- MLS#261253
- TypeSingle Family
- Listing Status Active
- CountyNavajo
- CityPinetop
- AreaPinetop
- NeighborhoodPinetop Unsubdivided
- Zip85935
- StyleSite Built
- Year Built1982
- Taxes$ 7997
- Price$ 2,200,000
- Bedrooms5
- Full Bathrooms5
- Half Bathrooms0
- Sqr Footage4256
- Lot Size5.62 Acres
Data Source:
White Mountain AOR (WMAR)
Property Description
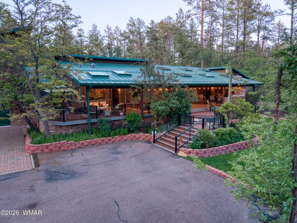
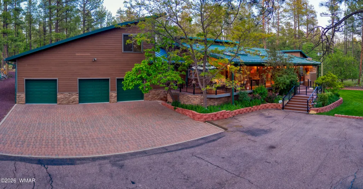
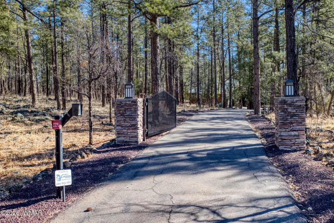
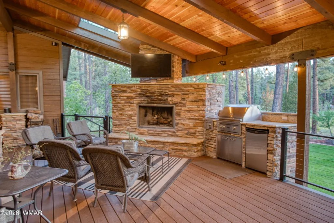
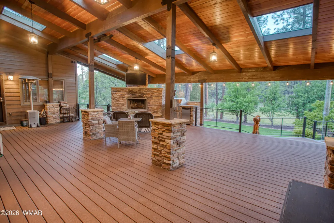
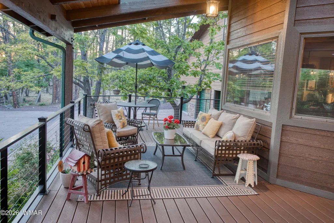
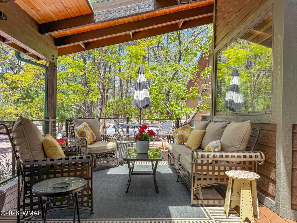
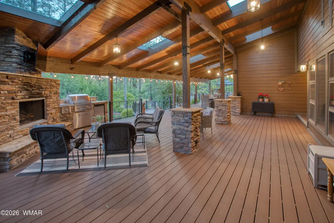
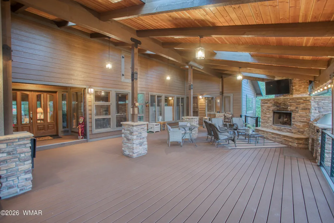
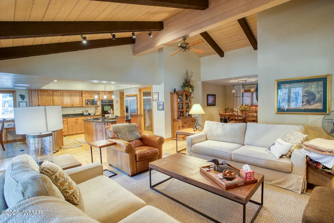
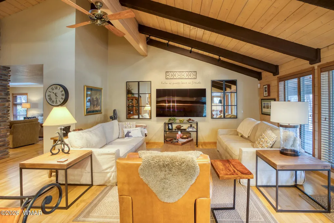
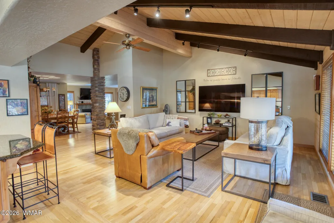
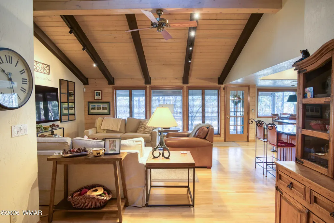
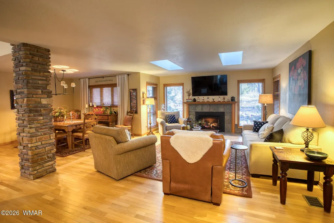
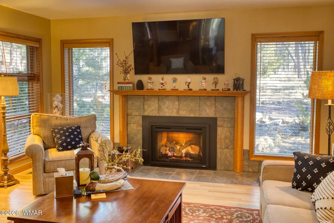
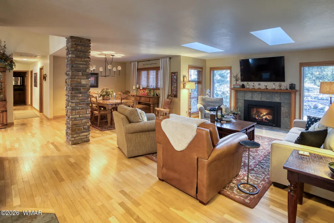
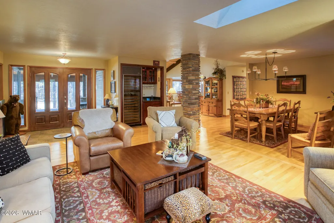
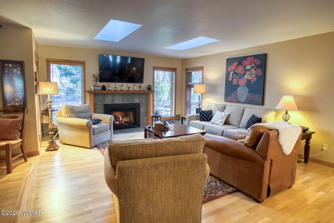
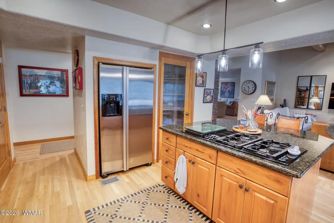
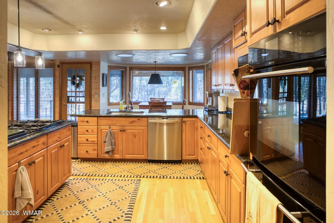
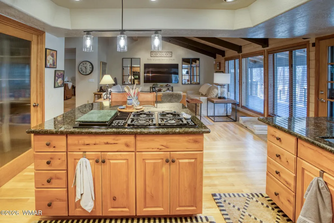
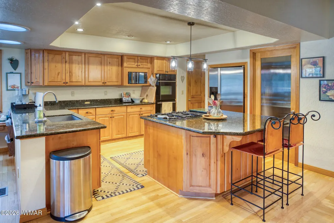
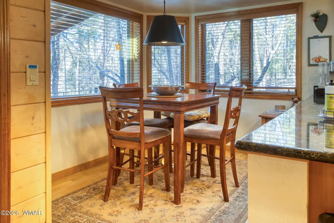
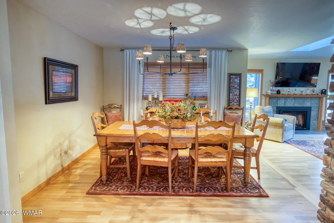
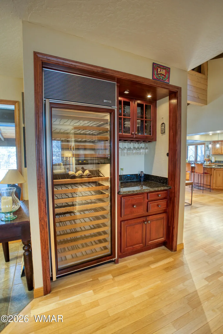
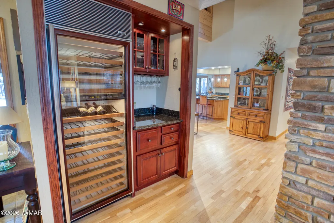
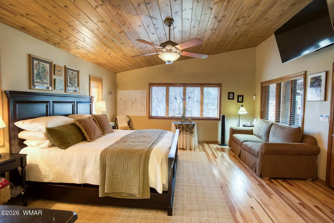
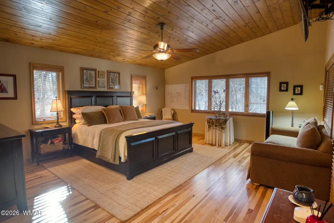
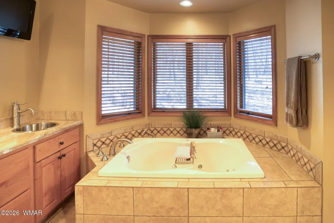
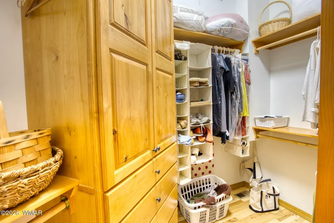
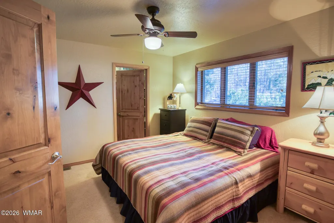
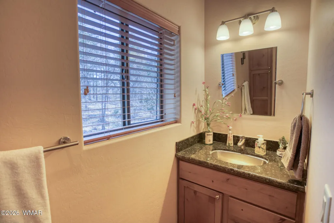
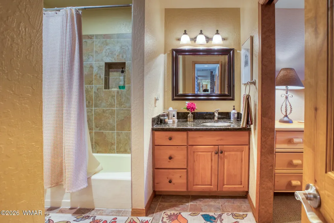
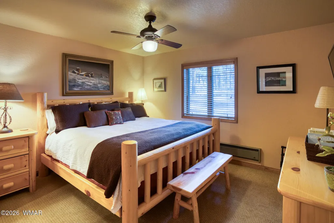
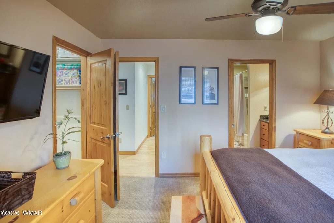
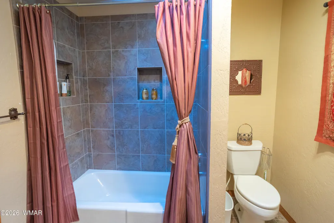
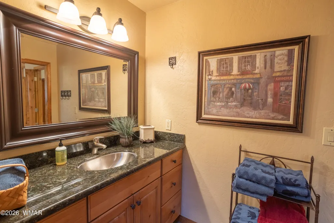
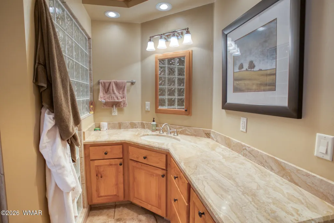
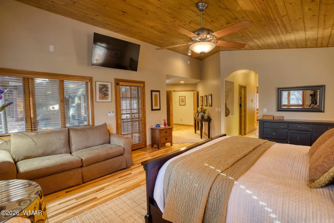
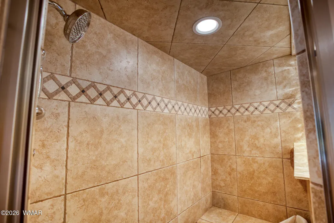
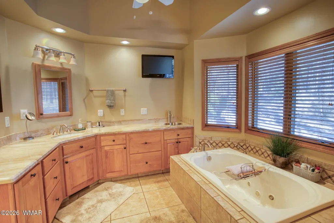
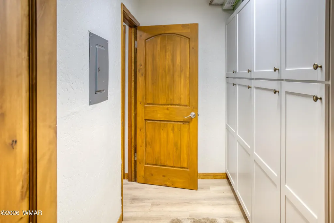
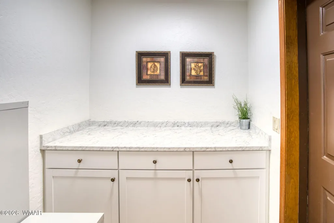
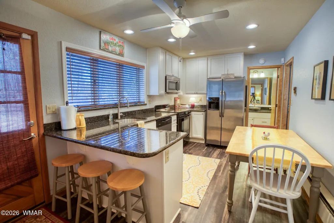
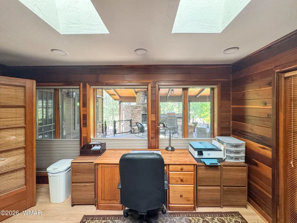
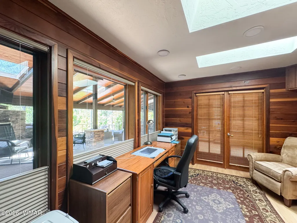
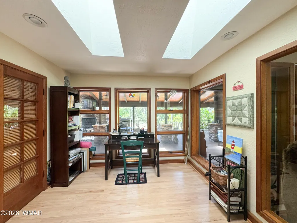
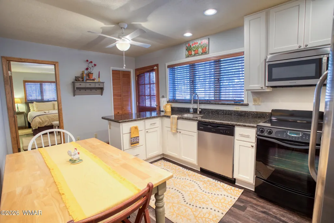
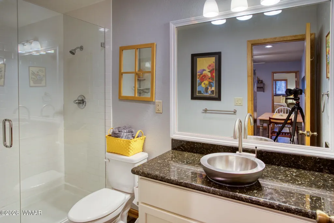
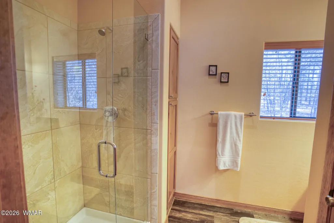
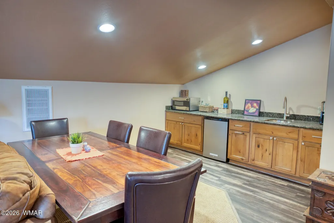
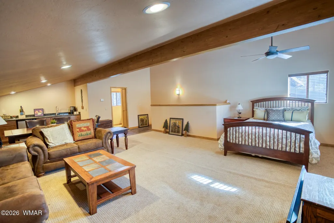
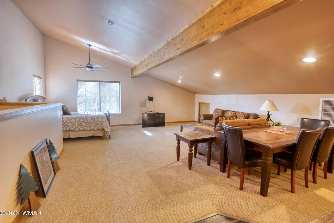
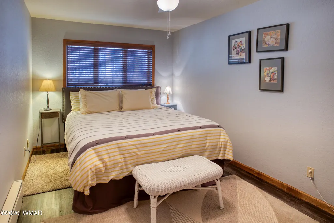
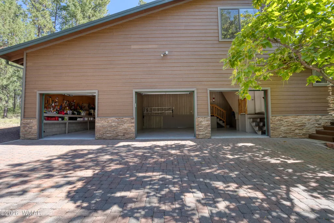
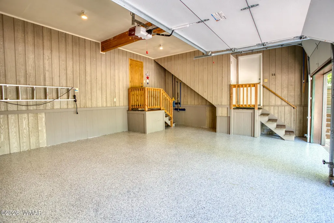
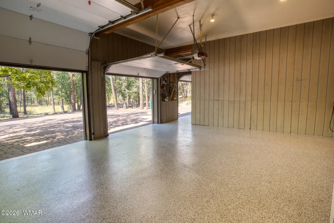
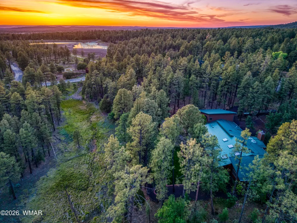
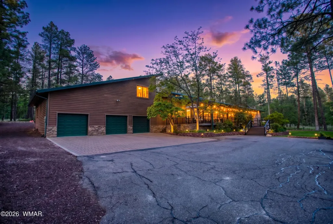
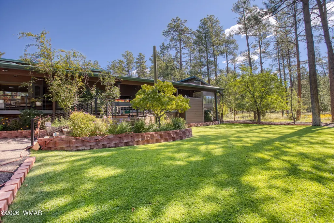
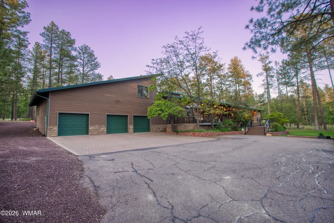
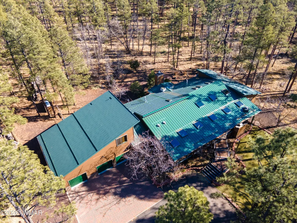
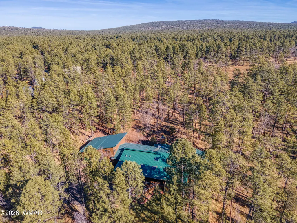
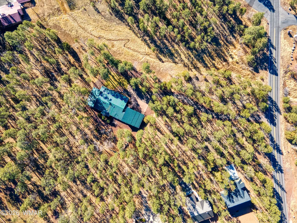
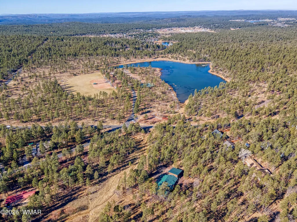
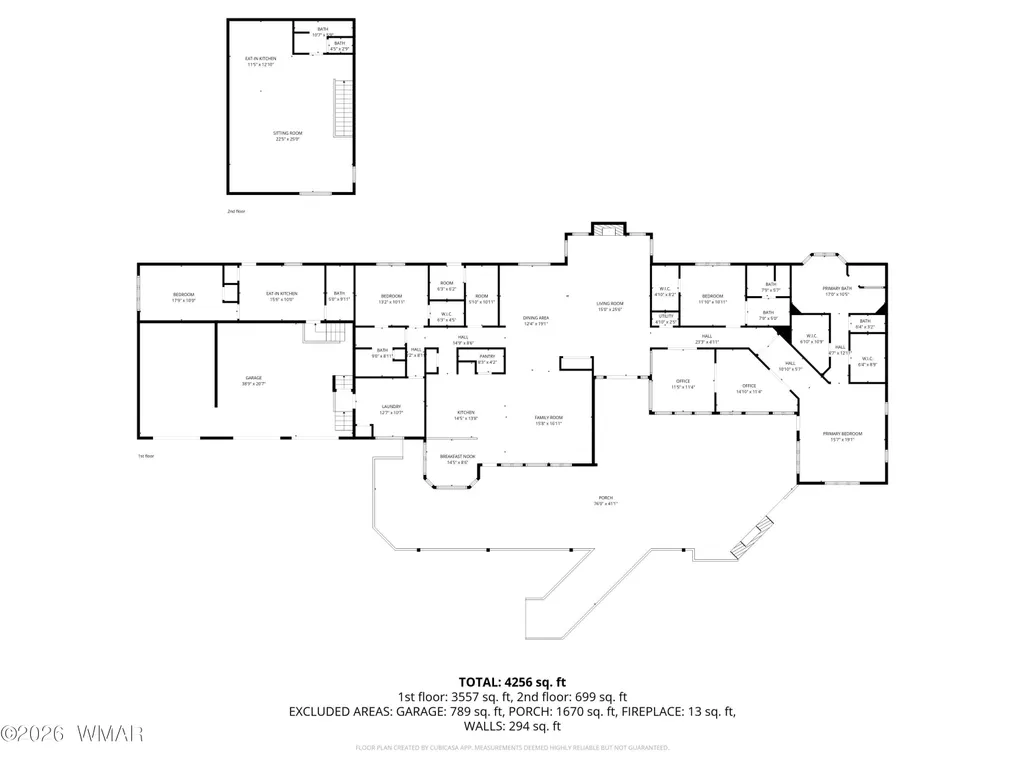
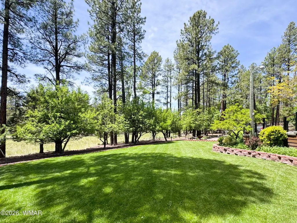
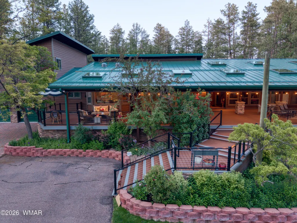
Beautiful mountain home on acreage along Walnut Creek! Step inside this unparalleled mountain estate situated on a sprawling 5.62 +/- acre parcel surrounded by towering pines and breathtaking natural beauty. Offering over 4,256 sq ft +/- of living space, more than 1,670 sq ft +/- of covered decking, and two separate guest quarters, this extraordinary property was thoughtfully designed for entertaining, multi-generational living, or the ultimate private retreat. The meticulously maintained main residence features warm, inviting open-concept living with a spacious family room and breakfast area off the kitchen, separate formal dining and living rooms, dual private offices, and 3 generously sized ensuite bedrooms. Rich hardwood flooring, abundant natural light, skylights, and tasteful upgrades throughout create a timeless mountain elegance. Through the garage, discover the first private guest quarters complete with its own bedroom, full kitchen, ensuite bath, and direct access to the fenced backyard. Upstairs, a second expansive guest studio offers a kitchenette, large living space, and ensuite, providing comfort and privacy for guests or extended family. Follow the private paved driveway through the electronic gate as it winds through the forest to reveal beautifully manicured landscaping, lush lawn areas, and an impressive paver parking court. Step onto the expansive covered decks to take in panoramic views of the property, gather around the stacked stone fireplace, or entertain in the many intimate seating areas designed to embrace the surrounding scenery and natural light. Tastefully updated throughout, the property features refinished hardwood floors, new hardwood flooring in the primary suite, added skylights, wine storage, outdoor kitchen and fireplace, composite siding and decking, new baseboards and interior doors, a new entry door, metal roof, and countless additional upgrades. Please see the documents tab for the full list of improvements. Furnishings available outside of Escrow.
| Price History | |
|---|---|
| 5/20/2026 | Listed $2,200,000 |
General Features
| Heating | Propane,Electric,Forced Air,Baseboard |
|---|---|
| Utilities | Propane,Sewer Available,Navopache,Propane Tank Owned,Telephone,Metered Water Provider,Electricity Connected,Water Connected |
| Possession | Close Of Escrow |
| Roof | Metal,Pitched |
| Appliances | Dishwasher |
| Patio/Porch Features | Covered Deck,Deck,See Remarks |
| Security Features | Security System |
| Construction Materials | Wood Frame |
| Year Built | 1982 |
| View | Panoramic View |
| Levels | Two |
| Property Subtype | Site Built |
| Parcel Number | 311-49-051A |
| Additional Parcels Description | Yes |
| County | Navajo |
| Property Type | Residential |
| Attached Garage | false |
| Subdivision Name | Pinetop Unsubdivided |
| Garage Y/N | true |
| Building Features | Foyer/Entry,Great Room,Mud Room,Potential Bedroom,Separate Quarters,Study/Den,Work Room,Other - See Remarks |
| Other Structures | Guest House |
| Total Rooms | 5 |
| Status | Active |
| Directions | HWY 260 to E Woodland Road, Continue to gated property on Left (across from Woodland Lake's covered bridge. |
| City | Pinetop |
| Association Name | No |
| High School District | Blue Ridge |
| MLS Area | Pinetop |
| Lot Size Units | Acres |
| Lot Size Square Feet | 244807.2 |
| Carport Y/N | false |
| Tax Annual Amount | 7997 |
| MLS Area Minor | Pinetop |
| Standard Status | Active |
| Ownership Type | No |
| Taxes | 2025 |
| Legal Description | SECTION 6,T8N,R23E:BEG NE COR PINETOP EST; TH N89DG58'W 347.09';TH N0DG5'E 147.58'; TH S89DG59'43 W 147.58'; TH N0DG5'E 310.75';TH S89DG58'E 494.95'; TH S0DG7'E 458' TPOB; LESS E 20'; ALSO EXCEPT:BEG NE-NE 1/64 COR SEC 6; TH N89DG59'43 E 561.16'; TH N0DG7'5E 202.47' TPOB; TH N44DG55'28 W 208.58'; TH S45DG4'32 W 104.43';TH S44DG55'28 E 208.58'; TH N45DG4'32 E 104.43' TPOB. |
| Heating_co_Electric | true |
Interior Features
| Interior Amenities | Master Downstairs,Vaulted Ceiling(s),Eat-in Kitchen,Shower,Tub/Shower,Double Vanity,Dressing Area,Full Bath,Pantry,Formal Dining Room,Kitchen/Dining Room Combo,Breakfast Bar,Breakfast Room,Wet Bar,Split Bedroom,Wine Storage |
|---|---|
| Flooring | Carpet,Wood,Tile,Laminate |
| Fireplace Features | Living Room,Gas |
| Heating Y/N | true |
| Window Features | Double Pane Windows,Skylight(s) |
| Fireplace Y/N | true |
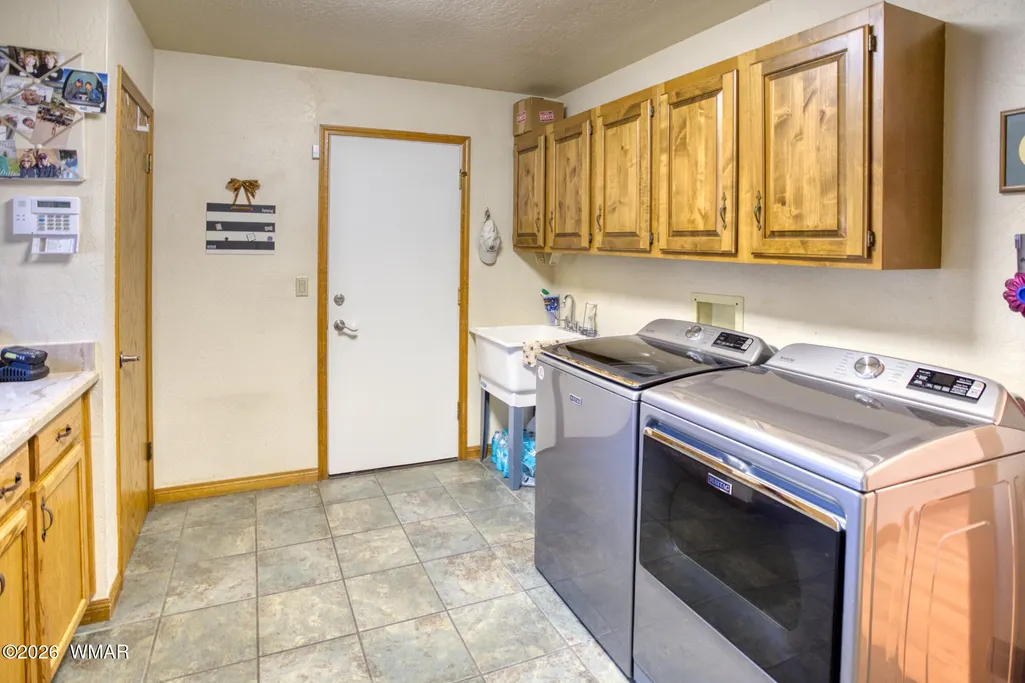
| Laundry Features | Utility Room |
| Total Bedrooms | 5 |
| LivingAreaSource | Plans |
| Total Baths | 5 |
| Other_sp_Rooms_co_Great_sp_Room | true |
| Pantry | true |
| Heating-Baseboard | true |
| Heating-Forced Air | true |
Exterior Features
| Exterior Amenities | Rain Gutters,Outdoor Grill |
|---|---|
| Fencing | Private |
| Parking Features | Garage Door Opener |
| Lot Features | Sprinklers In Front,Chain Link Fence,Partly Fenced,Wooded,Tall Pines On Lot,Landscaped |
| Lot Size Area | 5.62 |
| Foundation Details | Stemwall |
| Building Area Total | 4256 |
| Lot Size Acres | 5.62 |
| Road Surface Type | Street Paved |
| Road Responsibility | City,Private Maintained Road |
| Horse Y/N | true |
Amenities
- Foreclosure
- Views
- Short Sale
- New Construction
- Adult 55+
- Lease To Own
- No HOA Fees
- Furnished
- Primary On Main
- Air Conditioning
- Seller Finance
- Green
- Fixer Upper
- Horse
- Golf
- Fireplace
- Deck
- Garage
- Basement
- Pool
Property vs Single Family Average in 85935
Price
Taxes
Year Built
 © 2026 Arizona Regional Multiple Listing Service, Inc. All rights reserved. All information should be verified by the recipient and none is guaranteed as accurate by ARMLS. Information deemed to be reliable but not guaranteed. Listing broker has attempted to offer accurate data, but buyers are advised to confirm all items. Only IDX residential listings are displayed on this site. The information being provided is for consumers' personal, non-commercial use and may not be used for any purpose
 The data relating to real estate for sale on this web site comes in part from the Internet Data Exchange(IDX) of the Sedona Verde Valley Multiple Listing Service.
Real estate listings held by brokerage firms other than this firm are marked with the IDX logo and detailed information about them includes the name of the listing brokers.
Information provided is deemed reliable but not guaranteed. All properties are subject to prior sale, change or withdrawal. The information being provided is for
The data relating to real estate for sale on this web site comes in part from the Internet Data Exchange(IDX) of the Sedona Verde Valley Multiple Listing Service.
Real estate listings held by brokerage firms other than this firm are marked with the IDX logo and detailed information about them includes the name of the listing brokers.
Information provided is deemed reliable but not guaranteed. All properties are subject to prior sale, change or withdrawal. The information being provided is for

 Northern Arizona Association of REALTORS® All information deemed reliable but not guaranteed. All properties are subject to prior sale, change or withdrawal. Neither listing broker(s) or information provider(s) shall be responsible for any typographical errors, misinformation, misprints and shall be held totally harmless. Listing(s) information is provided for consumer's personal, non-commercial use and may not be used for any purpose other than to identify prospective properties consumers may
