
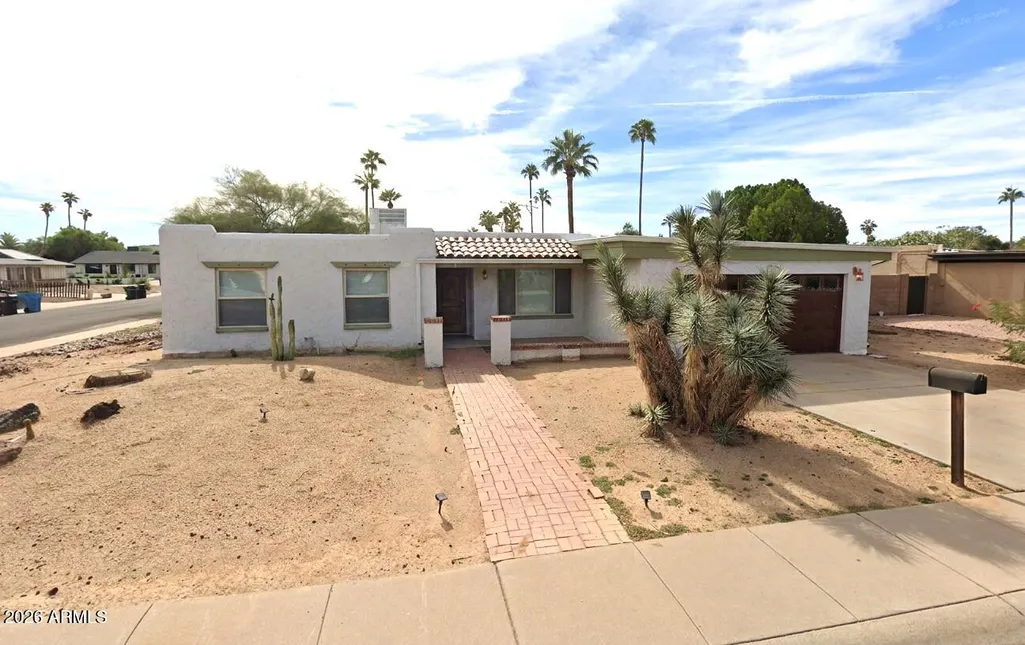
Address
3629 E Charter Oak Road, Phoenix, AZ
Price
$ 625,000
Property Attributes
- MLS#7075285
- TypeSingle Family
- Listing Status Active
- CountyMARICOPA
- CityPhoenix
- NeighborhoodROADRUNNER ESTATES
- Zip85032
- StyleRanch
- Year Built1974
- Taxes$ 2035
- Price$ 625,000
- Bedrooms4
- Full Bathrooms2
- Half Bathrooms0
- Sqr Footage1857
- Lot Size0.2 Acres
Data Source:
Arizona Regional MLS (ARMLSN)
Property Description
Charming, comfortable, and thoughtfully updated, this darling 4-bedroom, 2-bath home offers the kind of easy Arizona living that makes you feel right at home. With a great mix of stylish updates, functional spaces, and a backyard made for enjoying sunny days, this is a home that truly has something for everyone. Inside, the 2022 updates make an immediate impression. The interior was fully repainted, creating a fresh and inviting backdrop, while LVP flooring runs throughout the home for a clean, cohesive look and easy everyday living. Recessed lighting was also added, bringing a bright, modern feel to the interior. The heart of the home is the fully remodeled kitchen, where granite countertops, reverse osmosis system, and full pantry come together to create a space that is both beautiful and practical. Whether you're preparing a quick breakfast or gathering with family and friends, this kitchen is ready for it all. The laundry room was remodeled as well, adding another thoughtful touch to the home's functionality. The four bedrooms offer plenty of flexibility for everyone to have their own space, whether you need dedicated bedrooms, a home office, hobby space, or a guest room. Step outside and the fun continues! The backyard landscaping was recently updated, creating a welcoming outdoor setting with room to relax and enjoy the beautiful Arizona weather. A private pool offers the perfect way to cool off during warm summer days, while the backyard provides space to gather, play, or simply unwind. A new breaker was also added for a spa, giving you the flexibility to create your own backyard retreat. The 2-car garage provides convenient parking and storage, and the included washer and dryer make moving in that much easier. And when it comes to location, it's hard to beat! You'll be just minutes from Paradise Valley Mall, with shopping, dining, entertainment, and everyday conveniences close by. A nearby park adds even more opportunity to get outside, whether you're taking a walk, enjoying some fresh air, or spending time outdoors. With its thoughtful updates, inviting spaces, refreshing pool, and convenient location, this is one darling home you'll want to see for yourself!
| Elementary School | Middle School | High School |
|---|---|---|
| Desert Cove Elementary School | Shea Middle School | Shadow Mountain High School |
| Price History | |
|---|---|
| 9/11/2026 | Listed $625,000 |
General Features
| Sewer | Public Sewer |
|---|---|
| Heating | Electric |
| Cooling | Central Air,Ceiling Fan(s) |
| Possession | Close Of Escrow |
| Roof | Built-Up,Foam |
| Garage Spaces | 2.0 |
| Association Fee Includes | Other (See Remarks) |
| Architectural Style | Ranch |
| Pool Features | Fenced |
| Construction Materials | ICAT Recessed Lighting,Stucco,Painted,Block |
| Year Built | 1974 |
| Electric | 220 Volts in Kitchen |
| Township | 3N |
| Property Subtype | Single Family Residence |
| Tax Year | 2025 |
| Ownership | Fee Simple |
| County | Maricopa |
| New Construction | No |
| Property Type | Residential |
| HOA | No |
| Subdivision Name | ROADRUNNER ESTATES |
| Possible Use | None |
| Special Listing Conditions | N/A |
| Status | Active |
| Directions | N 36th St,E Charter Oak Rd,corner house |
| High School | Shadow Mountain High School |
| City | Phoenix |
| Disclosures | Agency Discl Req |
| High School District | Paradise Valley Unified District |
| Open Parking Spaces | 2.0 |
| Lot Size Units | Square Feet |
| Lot Size Square Feet | 8799.0 |
| Carport Spaces | 0.0 |
| Carport Y/N | No |
| Spa Features | None |
| Elementary School | Desert Cove Elementary School |
| Property Attached Y/N | No |
| Land Lease Y/N | No |
| Tax Annual Amount | 2035.0 |
| Home Warranty Y/N | No |
| Middle/Junior High School | Shea Middle School |
| Lease Renewal Y/N | No |
| Lease Considered Y/N | No |
| Rent Control Y/N | No |
| Builder Name | ROADRUNNER HOMES |
| Standard Status | Active |
| Occupancy Type | Owner |
| Elementary School District | Paradise Valley Unified District |
| Tax Lot | 44 |
| MobileHomeRemainsYN | No |
| New Financing: Conventional | True |
| Senior Community | No |
| New Financing: FHA | True |
| Ttl Monthly Fee Equiv | 0.0 |
| New Financing Cash | True |
| New Financing: VA | True |
Interior Features
| Interior Amenities | Granite Counters,3/4 Bath Master Bdrm |
|---|---|
| Flooring | Laminate |
| Total Stories | 1 |
| Air Conditioning Y/N | Yes |
| Heating Y/N | Yes |
| Window Features | Solar Screens,Dual Pane |
| Fireplace Y/N | No |
| Laundry Features | Inside |
| Total Bedrooms | 4 |
| LivingAreaSource | Assessor |
| Total Baths | 2 |
| Bedrooms Possible | 4 |
| Other_sp_Rooms_co_Family_sp_Room | True |
| Built-in Microwave | True |
| Reverse Osmosis | True |
Exterior Features
| Fencing | Block |
|---|---|
| Lot Features | North/South Exposure,Corner Lot,Dirt Front,Grass Back,Auto Timer H2O Back |
| Water Source | City Water |
| Lot Size Area | 8799.0 |
| Spa | No |
| Lot Size Acres | 0.2 |
| Lot Size Source | Assessor |
| Waterfront Y/N | No |
| Covered Spaces | 2.0 |
| Crops Included Y/N | No |
| Road Responsibility | City Maintained Road |
| Horse Y/N | No |
| Irrigation Water Rights Y/N | No |
Amenities
- Foreclosure
- Views
- Short Sale
- New Construction
- Adult 55+
- Lease To Own
- No HOA Fees
- Furnished
- Primary On Main
- Air Conditioning
- Seller Finance
- Green
- Fixer Upper
- Horse
- Golf
- Fireplace
- Deck
- Garage
- Basement
- Pool
Property vs Single Family Average in 85032
Price
Taxes
Year Built
 © 2026 Arizona Regional Multiple Listing Service, Inc. All rights reserved. All information should be verified by the recipient and none is guaranteed as accurate by ARMLS. Information deemed to be reliable but not guaranteed. Listing broker has attempted to offer accurate data, but buyers are advised to confirm all items. Only IDX residential listings are displayed on this site. The information being provided is for consumers' personal, non-commercial use and may not be used for any purpose
 The data relating to real estate for sale on this web site comes in part from the Internet Data Exchange(IDX) of the Sedona Verde Valley Multiple Listing Service.
Real estate listings held by brokerage firms other than this firm are marked with the IDX logo and detailed information about them includes the name of the listing brokers.
Information provided is deemed reliable but not guaranteed. All properties are subject to prior sale, change or withdrawal. The information being provided is for
The data relating to real estate for sale on this web site comes in part from the Internet Data Exchange(IDX) of the Sedona Verde Valley Multiple Listing Service.
Real estate listings held by brokerage firms other than this firm are marked with the IDX logo and detailed information about them includes the name of the listing brokers.
Information provided is deemed reliable but not guaranteed. All properties are subject to prior sale, change or withdrawal. The information being provided is for

 Northern Arizona Association of REALTORS® All information deemed reliable but not guaranteed. All properties are subject to prior sale, change or withdrawal. Neither listing broker(s) or information provider(s) shall be responsible for any typographical errors, misinformation, misprints and shall be held totally harmless. Listing(s) information is provided for consumer's personal, non-commercial use and may not be used for any purpose other than to identify prospective properties consumers may
