
Price Reduction
Address
2232 E Mitchell Drive, Phoenix, AZ
Price
$ 574,990
Property Attributes
- MLS#7058478
- TypeSingle Family
- Listing Status Active
- CountyMARICOPA
- CityPhoenix
- AreaCamelback East
- NeighborhoodAZTEC PARK
- Zip85016
- StyleRanch
- Year Built1941
- Taxes$ 1868
- Price$ 574,990
- Bedrooms4
- Full Bathrooms2
- Half Bathrooms0
- Sqr Footage1700
- Lot Size0.19 Acres
Data Source:
Arizona Regional MLS (ARMLSN)
Property Description
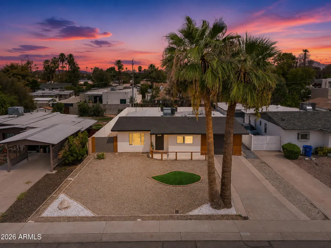
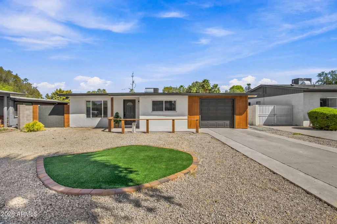
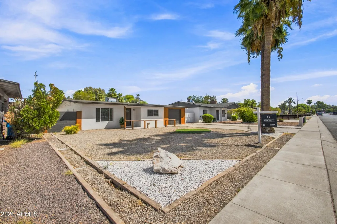
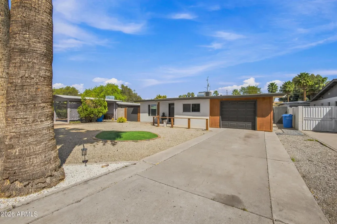
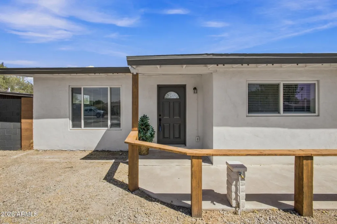
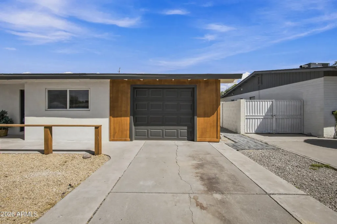
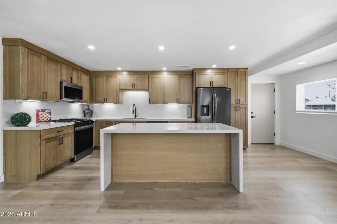
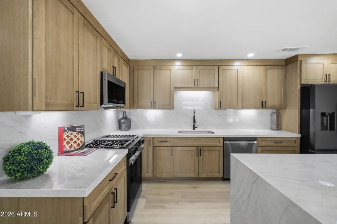
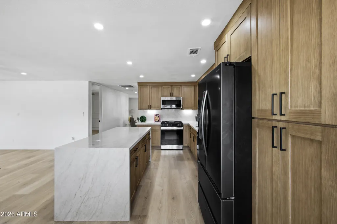
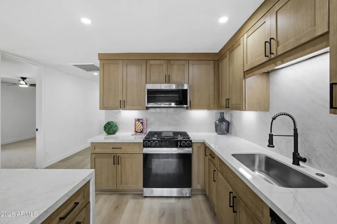
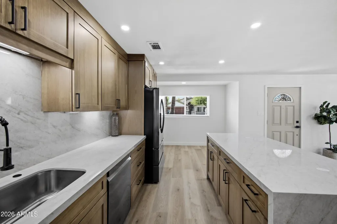
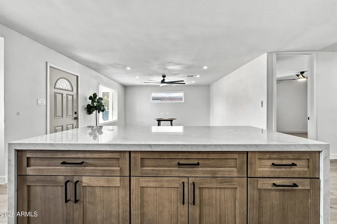
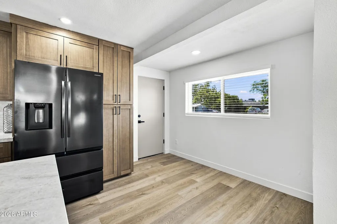
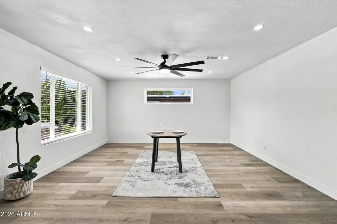
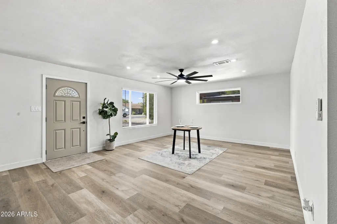
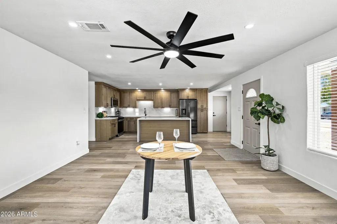
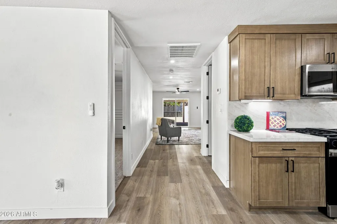
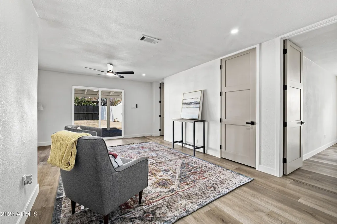
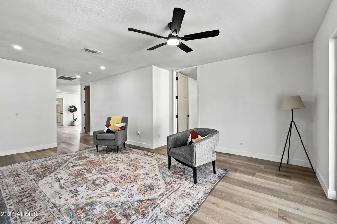
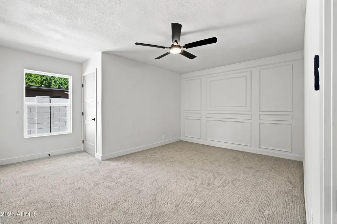
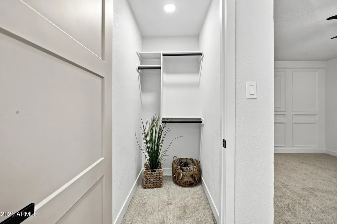
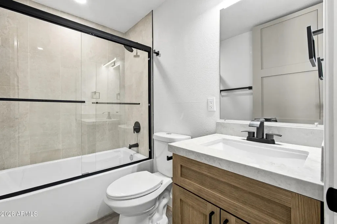
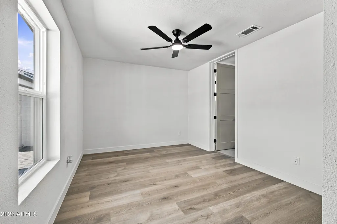
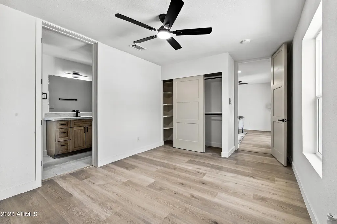
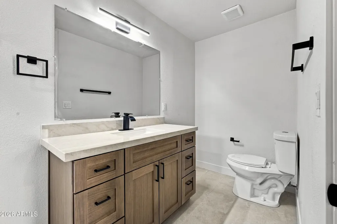
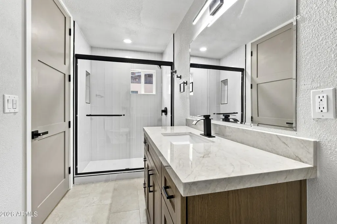
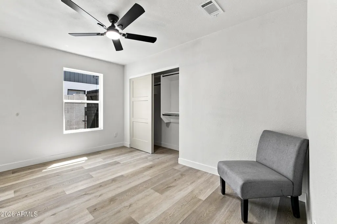
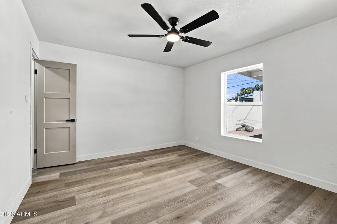
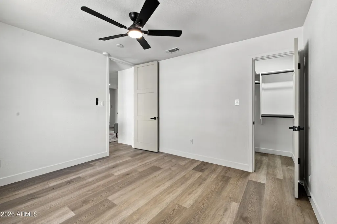
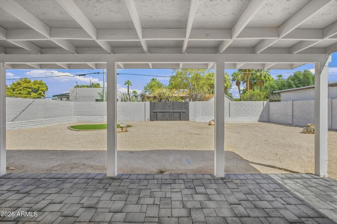
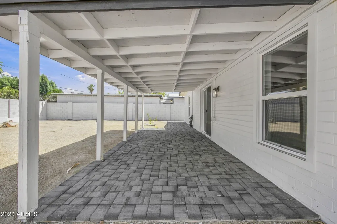
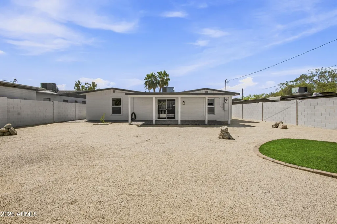
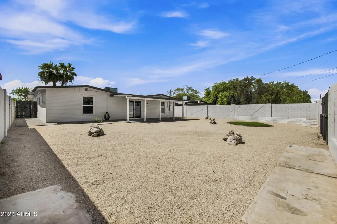
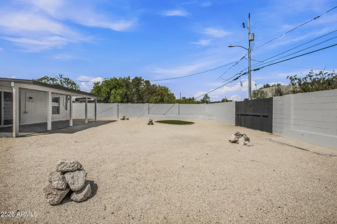
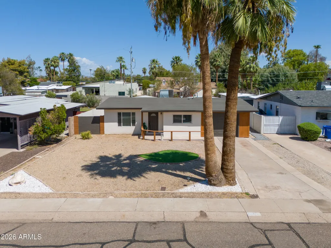
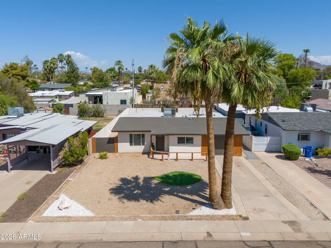
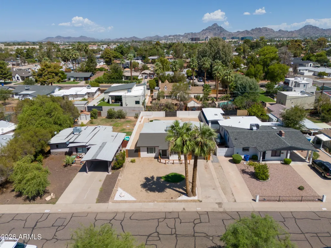
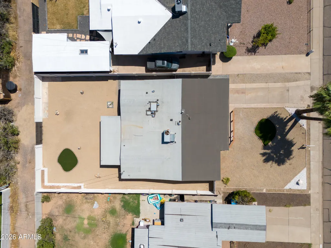
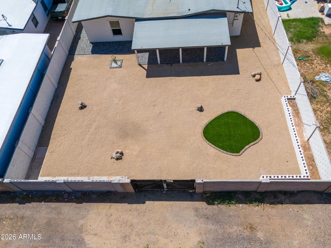
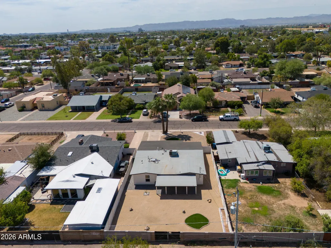
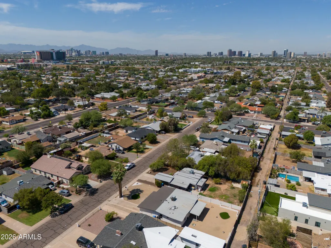
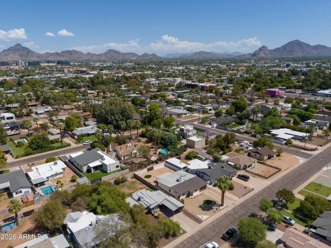
Welcome to this stunning, fully remodeled turnkey residence located in the highly sought-after Camelback East area, directly adjacent to the prestigious Biltmore neighborhood. Every inch of this property has been meticulously upgraded to offer modern luxury, exceptional style, and effortless low-maintenance living. Exquisite Chef's Kitchen The heart of the home features a show-stopping kitchen anchored by a brand-new Taj Mahal Quartz waterfall island and matching seamless backsplash. Premium custom oak cabinetry provides abundant storage, perfectly complementing the contemporary design and high-end finishes. Modern Luxury & Interior Highlights Flooring: Luxury Vinyl Plank (LVP) flooring flows seamlessly throughout the entire home. Make an Offer today and make this your forever home. Millwork: Brand-new, modern baseboards add a crisp, clean architectural finish. Bathrooms: Fully transformed with gorgeous custom tile work and designer fixtures. Turnkey: Pristine, move-in-ready condition with absolutely no additional work required. Prime Location & Outdoor Living Situated in an amazing Phoenix location, you are just minutes away from world-class dining, luxury shopping at the Biltmore Fashion Park, and excellent commuter access. Designed for the lock-and-leave lifestyle, both the front and backyard feature professional, low-maintenance landscaping--giving you more time to enjoy everything this vibrant area has to offer. This incredible property is priced to sell and will not last long.
| Elementary School | Middle School | High School |
|---|---|---|
| Loma Linda Elementary School | Loma Linda Elementary School | Camelback High School |
| Price History | |
|---|---|
| 7/25/2026 | Listed $629,990 |
| 8/4/2026 | 5$599,990 |
| 8/23/2026 | 1$599,989 |
| 8/25/2026 | 4$579,990 |
| 9/8/2026 | 1$574,990 |
General Features
| Sewer | Public Sewer |
|---|---|
| Heating | Forced Air |
| Cooling | Central Air,Ceiling Fan(s),Programmable Thmstat |
| Utilities | SRP |
| Possession | Close Of Escrow |
| Roof | Rolled/Hot Mop |
| Garage Spaces | 1.0 |
| Association Fee Includes | No Fees |
| Architectural Style | Ranch |
| Construction Materials | Painted,Block |
| Year Built | 1941 |
| View | City |
| Township | 2N |
| Property Subtype | Single Family Residence |
| Tax Year | 2025 |
| Ownership | Fee Simple |
| County | Maricopa |
| New Construction | No |
| Property Type | Residential |
| HOA | No |
| Attached Garage | No |
| Subdivision Name | AZTEC PARK |
| Special Listing Conditions | N/A |
| Status | Active |
| Directions | Follow GPS Turn West from 24th Street onto Mitchell Address is 2232 and will be on the North side of the street. |
| High School | Camelback High School |
| City | Phoenix |
| Disclosures | Seller Discl Avail |
| High School District | Phoenix Union High School District |
| Open Parking Spaces | 2.0 |
| Lot Size Units | Square Feet |
| Lot Size Square Feet | 8242.0 |
| Carport Spaces | 0.0 |
| Carport Y/N | No |
| Spa Features | None |
| Elementary School | Loma Linda Elementary School |
| Property Attached Y/N | No |
| Land Lease Y/N | No |
| Tax Annual Amount | 1868.0 |
| Home Warranty Y/N | No |
| Middle/Junior High School | Loma Linda Elementary School |
| Lease Renewal Y/N | No |
| Lease Considered Y/N | No |
| Rent Control Y/N | No |
| Builder Name | unknown |
| Standard Status | Active |
| Occupancy Type | Vacant |
| Elementary School District | Creighton Elementary District |
| Tax Lot | 8 |
| MobileHomeRemainsYN | No |
| New Financing: Conventional | True |
| Senior Community | No |
| New Financing: FHA | True |
| Ttl Monthly Fee Equiv | 0.0 |
| New Financing Cash | True |
| New Financing: VA | True |
Interior Features
| Interior Amenities | Quartz Countertops,Eat-in Kitchen,No Interior Steps,Kitchen Island,3/4 Bath Master Bdrm |
|---|---|
| Flooring | Carpet,Vinyl |
| Total Stories | 1 |
| Air Conditioning Y/N | Yes |
| Heating Y/N | Yes |
| Window Features | Dual Pane |
| Fireplace Y/N | No |
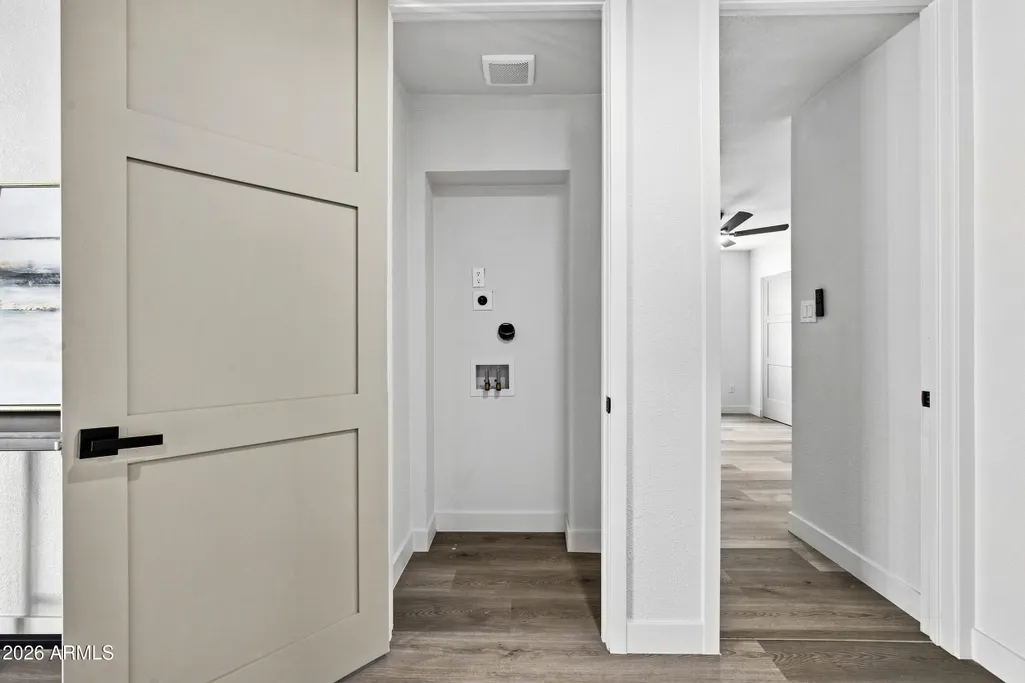
| Laundry Features | Inside,Wshr/Dry HookUp Only |
| Total Bedrooms | 4 |
| LivingAreaSource | Owner |
| Total Baths | 2 |
| Bedrooms Possible | 4 |
| Built-in Microwave | True |
| Kitchen Island | True |
Exterior Features
| Fencing | Back Yard |
|---|---|
| Parking Features | Attached Garage,Garage Door Opener,Direct Access |
| Lot Features | North/South Exposure,Gravel/Stone Front,Gravel/Stone Back,Synthetic Grass Frnt,Synthetic Grass Back |
| Water Source | City Water |
| Lot Size Area | 8242.0 |
| Spa | No |
| OwnerPhone | 602-633-4404 |
| Lot Size Acres | 0.19 |
| Road Surface Type | Paved,Asphalt |
| Lot Size Source | Assessor |
| Waterfront Y/N | No |
| Covered Spaces | 1.0 |
| Crops Included Y/N | No |
| Road Responsibility | City Maintained Road |
| Horse Y/N | Yes |
| Irrigation Water Rights Y/N | No |
Amenities
- Foreclosure
- Views
- Short Sale
- New Construction
- Adult 55+
- Lease To Own
- No HOA Fees
- Furnished
- Primary On Main
- Air Conditioning
- Seller Finance
- Green
- Fixer Upper
- Horse
- Golf
- Fireplace
- Deck
- Garage
- Basement
- Pool
Property vs Single Family Average in 85016
Price
Taxes
Year Built
Visits
 © 2026 Arizona Regional Multiple Listing Service, Inc. All rights reserved. All information should be verified by the recipient and none is guaranteed as accurate by ARMLS. Information deemed to be reliable but not guaranteed. Listing broker has attempted to offer accurate data, but buyers are advised to confirm all items. Only IDX residential listings are displayed on this site. The information being provided is for consumers' personal, non-commercial use and may not be used for any purpose
 The data relating to real estate for sale on this web site comes in part from the Internet Data Exchange(IDX) of the Sedona Verde Valley Multiple Listing Service.
Real estate listings held by brokerage firms other than this firm are marked with the IDX logo and detailed information about them includes the name of the listing brokers.
Information provided is deemed reliable but not guaranteed. All properties are subject to prior sale, change or withdrawal. The information being provided is for
The data relating to real estate for sale on this web site comes in part from the Internet Data Exchange(IDX) of the Sedona Verde Valley Multiple Listing Service.
Real estate listings held by brokerage firms other than this firm are marked with the IDX logo and detailed information about them includes the name of the listing brokers.
Information provided is deemed reliable but not guaranteed. All properties are subject to prior sale, change or withdrawal. The information being provided is for

 Northern Arizona Association of REALTORS® All information deemed reliable but not guaranteed. All properties are subject to prior sale, change or withdrawal. Neither listing broker(s) or information provider(s) shall be responsible for any typographical errors, misinformation, misprints and shall be held totally harmless. Listing(s) information is provided for consumer's personal, non-commercial use and may not be used for any purpose other than to identify prospective properties consumers may
