
Water Views - Eco Friendly
Address
11082 E Hunters Way, Cornville, AZ
Price
$ 2,000,000
Property Attributes
- MLS#7042457
- TypeSingle Family
- Listing Status Active
- CountyYAVAPAI
- CityCornville
- AreaLuxury - Creek & Space
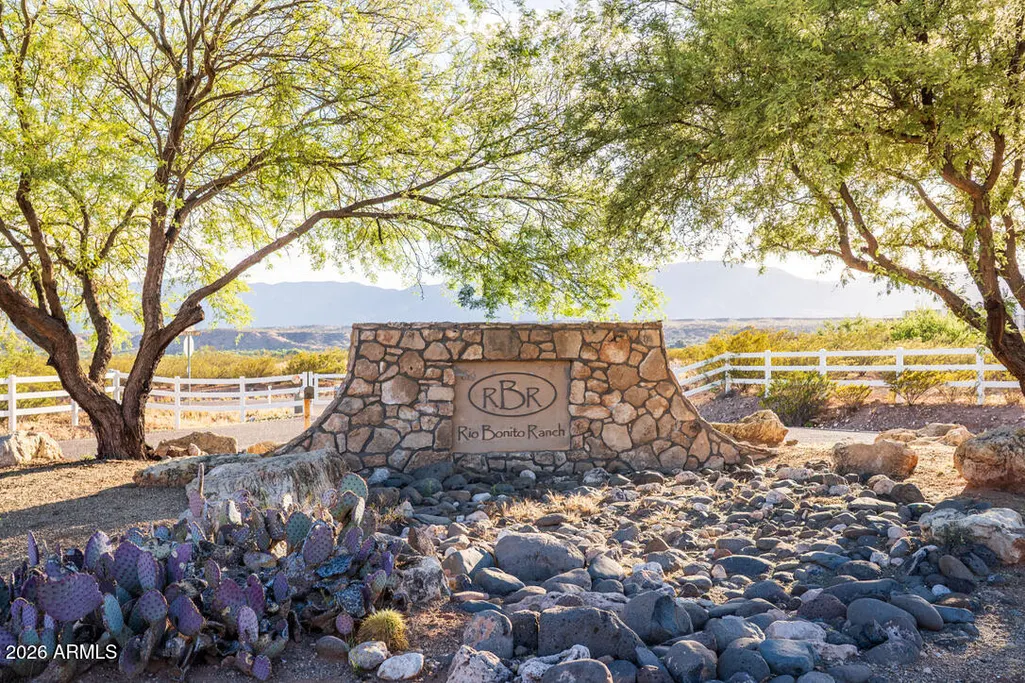
- NeighborhoodRIO BONITO RANCH
- Zip86325
- StyleSpanish,Santa Barbara/Tuscan
- Year Built2018
- Taxes$ 7206
- Price$ 2,000,000
- Bedrooms3
- Full Bathrooms3
- Half Bathrooms1
- Sqr Footage2941
- Lot Size2.06 Acres
Data Source:
Arizona Regional MLS (ARMLSN)
Property Description
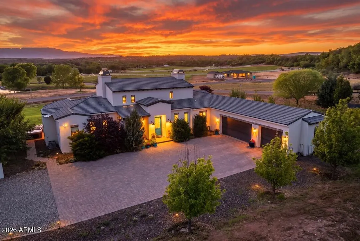
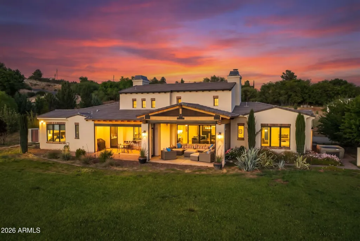
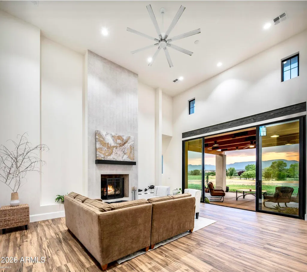
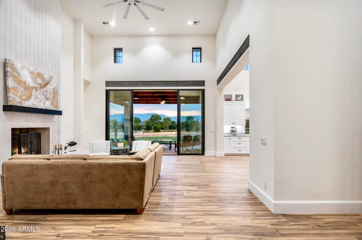
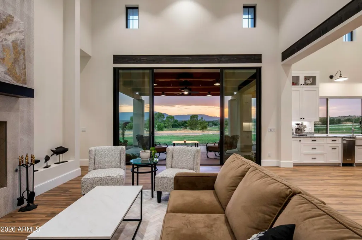
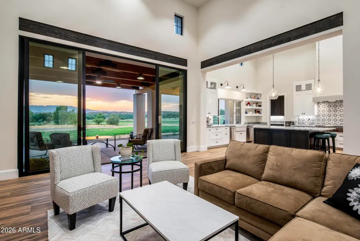
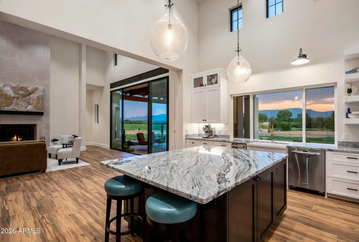
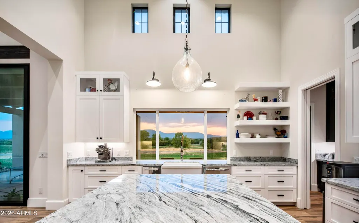
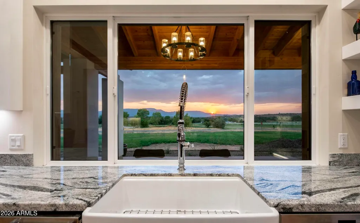
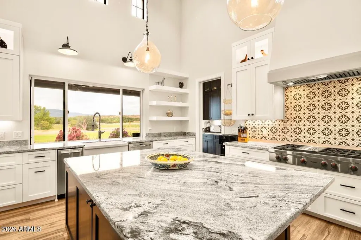
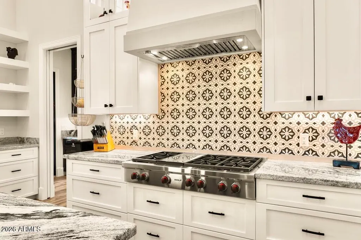
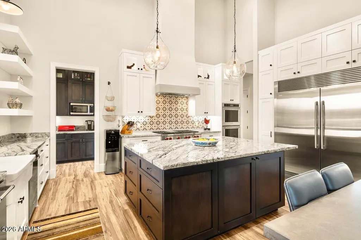
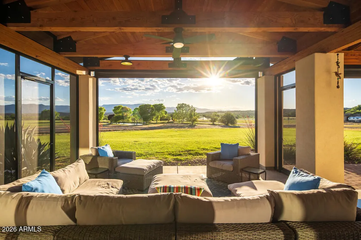
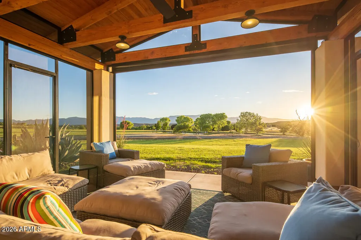
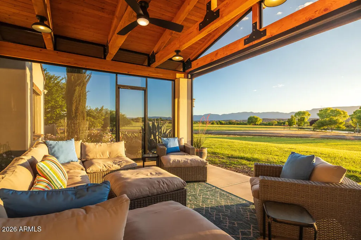
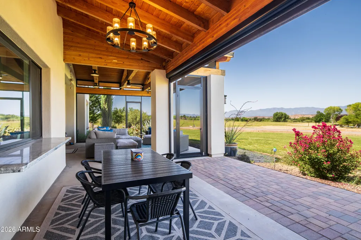
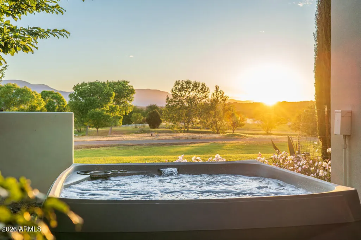
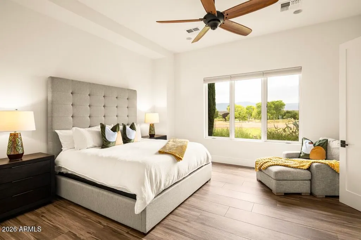
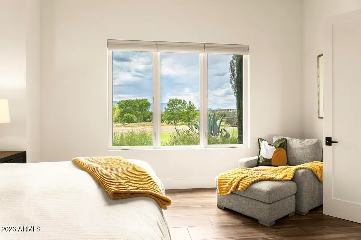
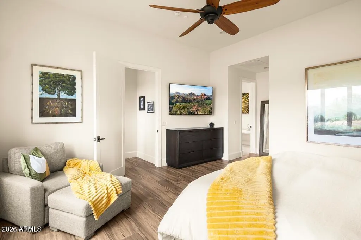
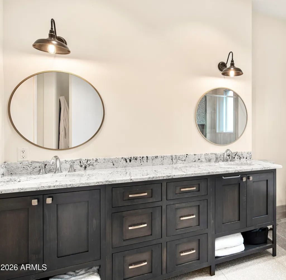
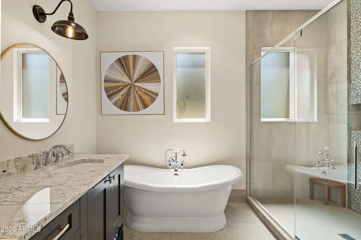
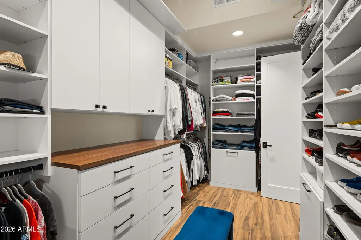
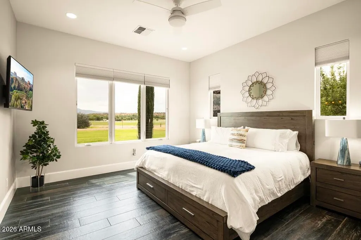
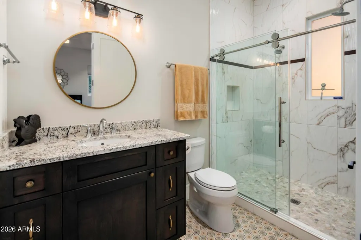
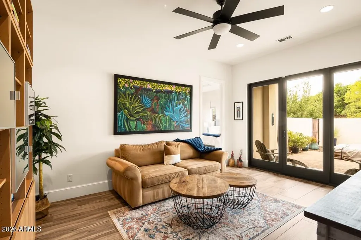
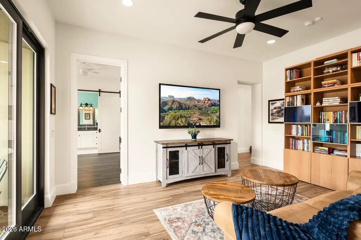
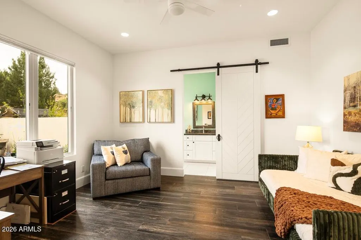
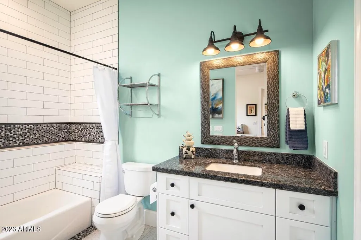
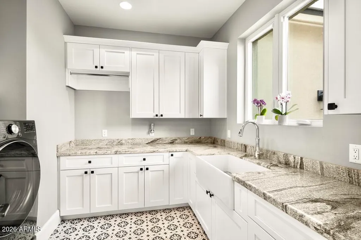
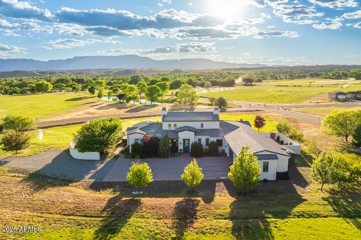
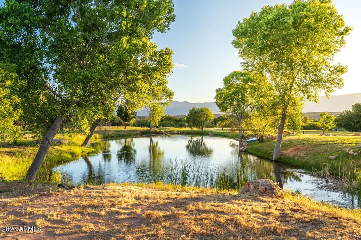
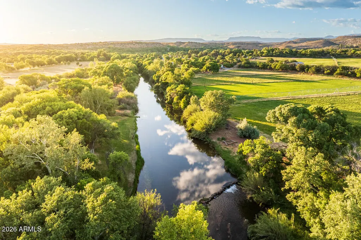
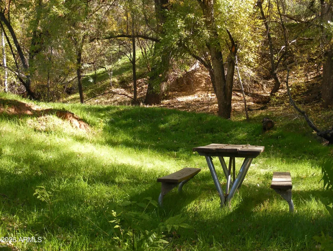
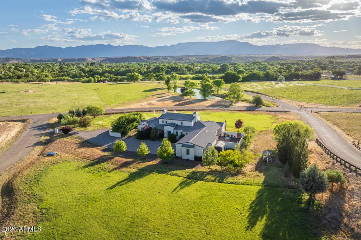
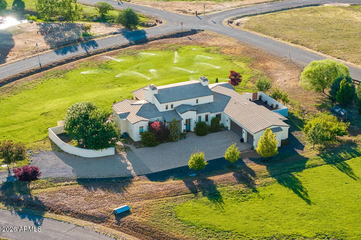
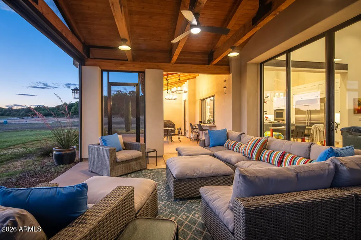
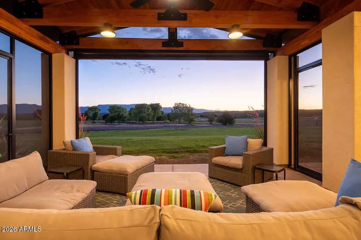
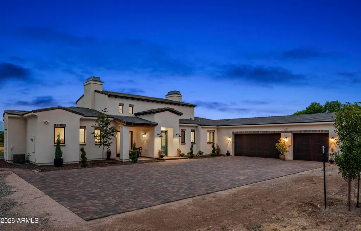
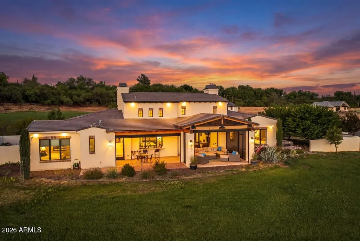
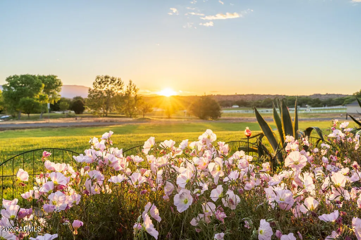
Some places change your address. Others change your pace. There's something magical about Green Belt living. Cattle graze in open pastures, shimmering water reflects the changing sky, and sunsets linger. Set on 2.06 irrigated acres in gated Rio Bonito Ranch, this exceptional Modern Farmhouse is the essence of luxe country living. Surrounded by green space, walking paths, and panoramic views, the 2,941 SF residence offers 3 BD | 3.5 BA, drenched in natural light, soaring 18' ceilings, exposed wood beams + a spectacular screened patio overlooking open countryside, water views, and the Mingus Mountains beyond. With Oak Creek, private beaches, and miles of trails moments away, this is more than a home--it is a daily invitation to slow down, reconnect, and savor the moments that matter most. Beyond the gates of Rio Bonito Ranch, life unfolds at a gentler pace. Morning walks wind through emerald pastures as deer move quietly among the cottonwoods. Residents enjoy private beaches along Oak Creek, expansive recreational areas, walking paths, paved roads, and a rare connection to the land that feels increasingly difficult to find. As evening settles in, the ponds and pastures are bathed in the colors of spectacular Verde Valley sunsets. Despite its peaceful setting, everyday conveniences remain close at hand. The acclaimed wineries of Page Springs are just minutes away, along with local favorites including Manzanita, Up The Creek Bistro, G's Burgers, Brewha, and the Windmill Park Cornville Farmer's Market. Sedona's iconic red rocks are approximately 15 miles away, while Cottonwood's vibrant Old Town, I-17, Flagstaff, and Phoenix remain easily accessible. Built in 2018, this exceptional residence blends modern farmhouse design with thoughtful craftsmanship and timeless appeal. Large-plank porcelain wood tile flooring flows throughout the residence, while vaulted ceilings, substantial wood beams, and expansive glass create an atmosphere that feels both grand and welcoming. At the heart of the home, the open-concept great room is anchored by a striking Isokern fireplace, flanked by towering built-in art niches that create both a dramatic first impression and a natural feeling of elevated living. It is hard to know where the landscape ends and the home begins. A wall of sliding glass doors opens to the lodge-style screened patio, creating a seamless transition between indoor living spaces and the natural beauty beyond. Rolling pastureland, grazing cattle, visiting wildlife, and ever-changing skies become part of the daily experience. Designed for both everyday living and effortless entertaining, the chef's kitchen features a Wolf gas cooktop, double ovens, built-in refrigerator and freezer, a substantial center island, abundant cabinetry, and an attached butler's pantry offering exceptional prep space and storage. An oversized pass-through window above the farmhouse sink frames views of lush pastureland, the community pond, and distant mountain vistas while connecting seamlessly to the outdoor covered patio, complete with bar seating and a built-in granite countertop for effortless entertaining and al fresco dining. The primary suite is a true retreat, where colorful garden blooms, endless green lawn, and the community pond beyond create a serene backdrop for daily living. A cozy sitting area invites quiet mornings with a cup of coffee or afternoons spent with a favorite book. The luxurious en suite bath offers dual vanities, a soaking tub, and a multi-head walk-in shower designed for relaxation. A well-appointed walk-in closet with built-in shelving and drawers is located just across from the bath. Step outside to stroll among fruit trees and native wildflowers before slipping into the private spa to enjoy bubbles, chromotherapy, and complete relaxation beneath open skies. On the opposite wing of the home, a flexible bonus room provides space for a media room, home office, fitness area, hobby room, or second living room. Two guest suites, each with en suite baths and generous storage, are thoughtfully positioned nearby. A fully fenced side yard with covered patio creates additional space for gardening, pets, or simply enjoying the sunshine. Beyond the residence, the landscape becomes part of everyday life. The inviting screened-in patio provides a front-row seat to passing wildlife, colorful sunsets, and the ever-changing beauty of the surrounding countryside. Across the property's 2.06 irrigated acres, there is room to garden, gather, play, or simply enjoy the rhythms of Green Belt living. An established fruit orchard, green pastures, valuable ditch irrigation rights, open skies, and a lasting connection to the land create an atmosphere that feels worlds away from the ordinary. This is a place where seasons are measured by the changing colors of the cottonwoods, where water continues to nourish the land as it has for generations, and where the simple pleasures of nature remain woven into everyday life. Welcome to life at a different pace.
| Elementary School | Middle School | High School |
|---|---|---|
| Cottonwood Community School Elementary School | Cottonwood Community School Middle School | Mingus Union High School |
| Price History | |
|---|---|
| 6/17/2026 | Listed $2,000,000 |
General Features
| Sewer | Sewer in & Cnctd,Septic Tank |
|---|---|
| Heating | Heat Pump,ENERGY STAR Qualified Equipment,Electric,Propane |
| Cooling | HVAC SEER Rating,Heat Pump,Central Air,Ceiling Fan(s),ENERGY STAR Qualified Equipment,Programmable Thmstat |
| Utilities | Phone Available,Natural Gas Not Available,Butane/Propane |
| Possession | By Agreement |
| Roof | Tile,Concrete |
| HOA Fee | 1200.0 |
| Garage Spaces | 3.0 |
| Association Fee Includes | Maintenance Grounds,Other (See Remarks),Street Maint |
| Architectural Style | Spanish,Santa Barbara/Tuscan |
| Security Features | Security System Owned |
| Construction Materials | Brick Veneer,ICAT Recessed Lighting,Spray Foam Insulation,Stucco,Wood Frame,Low VOC Paint,Painted,Low VOC Insulation |
| Year Built | 2018 |
| View | Lake,Trees/Woods,Mountain(s) |
| Township | 16 |
| Property Subtype | Single Family Residence |
| Tax Year | 2025 |
| Ownership | Fee Simple |
| Community Features | Lake,Gated,Biking/Walking Path |
| Accessibility | Accessible Door 32in+ Wide,Zero-Grade Entry,Ktch Insulated Pipes,Ktch Low Cabinetry,Hard/Low Nap Floors,Bath Lever Faucets,Bath Insulated Pipes,Accessible Hallway(s),Accessible Closets |
| Assoc Fee Paid Per | Annually |
| County | Yavapai |
| New Construction | No |
| Property Type | Residential |
| HOA | Yes |
| Attached Garage | No |
| Energy Efficient | ENERGY STAR Light Fixture,Multi-Zones |
| Subdivision Name | RIO BONITO RANCH |
| Possible Use | None |
| Green Water Conservation | Low-Flow Fixtures,Recirculation Pump |
| Other Structures | Greenhouse |
| Special Listing Conditions | N/A |
| Status | Active |
| Directions | Cornville Rd to Page Springs. West on El Rancho Bonito. Left on Majestic Vista to entrance gate. |
| High School | Mingus Union High School |
| City | Cornville |
| Disclosures | Agency Discl Req,Seller Discl Avail,Well Disclosure,Flood Elevation Certificate |
| Association Name | Rio Bonito |
| High School District | Mingus Union High School District |
| Open Parking Spaces | 3.0 |
| Lot Size Units | Square Feet |
| Lot Size Square Feet | 89663.0 |
| Carport Spaces | 0.0 |
| Carport Y/N | No |
| Spa Features | Above Ground,Heated,Private |
| Elementary School | Cottonwood Community School |
| Property Attached Y/N | No |
| Land Lease Y/N | No |
| Tax Annual Amount | 7206.0 |
| Home Warranty Y/N | No |
| Current Financing | Conventional,Non Assumable |
| Middle/Junior High School | Cottonwood Community School |
| Lease Renewal Y/N | No |
| Lease Considered Y/N | No |
| Rent Control Y/N | No |
| Builder Name | West Fork |
| Standard Status | Active |
| Occupancy Type | Owner |
| Elementary School District | Cottonwood-Oak Creek Elementary District |
| Tax Lot | 21 |
| MobileHomeRemainsYN | No |
| New Financing: Conventional | True |
| Senior Community | No |
| Ttl Monthly Fee Equiv | 100.0 |
| New Financing Cash | True |
Interior Features
| Interior Amenities | Walk-in Pantry,Non-laminate Counter,High Speed Internet,Granite Counters,Double Vanity,Other,Eat-in Kitchen,Breakfast Bar,9+ Flat Ceilings,No Interior Steps,Kitchen Island,Pantry,Full Bth Master Bdrm |
|---|---|
| Flooring | Other,Tile |
| Fireplace Features | Wood Burning,Insert,Living Room,Gas |
| Total Stories | 1 |
| Air Conditioning Y/N | Yes |
| Heating Y/N | Yes |
| Window Features | Screens,Low-Emissivity Windows,Solar Screens,Dual Pane,ENERGY STAR Qualified Windows,Mechanical Sun Shds,Vinyl Frame |
| Fireplace Y/N | Yes |
| Laundry Features | Inside,Engy Star (See Rmks) |
| Total Bedrooms | 3 |
| LivingAreaSource | Assessor |
| Total Baths | 4 |
| Bedrooms Possible | 5 |
| Other_sp_Rooms_co_BonusGame_sp_Room | True |
| Other_sp_Rooms_co_Media_sp_Room | True |
| Kitchen Island | True |
| Multiple Ovens | True |
| Non-laminate Counter | True |
| Pantry | True |
| Walk-in Pantry | True |
Exterior Features
| Exterior Amenities | Private Street(s),Private Yard,Screened in Patio(s),Storage |
|---|---|
| Fencing | Back Yard,Block,Partial |
| Parking Features | Off Street,Attached Garage,Garage Door Opener,Separate Strge Area,Side Vehicle Entry |
| Lot Features | Rural,Borders Common Area,East/West Exposure,Sprinklers In Rear,Sprinklers In Front,Corner Lot,Cul-De-Sac,Grass Front,Grass Back,Auto Timer H2O Front,Auto Timer H2O Back,Irrigation Front,Irrigation B |
| Water Source | Private Well,Onsite Well |
| Lot Size Area | 89663.0 |
| Spa | Yes |
| Lot Size Acres | 2.06 |
| Road Surface Type | Paved,Asphalt |
| Lot Size Source | Assessor |
| Waterfront Y/N | No |
| Covered Spaces | 3.0 |
| Crops Included Y/N | No |
| Road Responsibility | Private Maintained Road |
| Horse Y/N | Yes |
| Irrigation Water Rights Y/N | No |
Amenities
- Foreclosure
- Views
- Short Sale
- New Construction
- Adult 55+
- Lease To Own
- No HOA Fees
- Furnished
- Primary On Main
- Air Conditioning
- Seller Finance
- Green
- Fixer Upper
- Horse
- Golf
- Fireplace
- Deck
- Garage
- Basement
- Pool
Property vs Single Family Average in 86325
Price
Taxes
Year Built
 © 2026 Arizona Regional Multiple Listing Service, Inc. All rights reserved. All information should be verified by the recipient and none is guaranteed as accurate by ARMLS. Information deemed to be reliable but not guaranteed. Listing broker has attempted to offer accurate data, but buyers are advised to confirm all items. Only IDX residential listings are displayed on this site. The information being provided is for consumers' personal, non-commercial use and may not be used for any purpose
 The data relating to real estate for sale on this web site comes in part from the Internet Data Exchange(IDX) of the Sedona Verde Valley Multiple Listing Service.
Real estate listings held by brokerage firms other than this firm are marked with the IDX logo and detailed information about them includes the name of the listing brokers.
Information provided is deemed reliable but not guaranteed. All properties are subject to prior sale, change or withdrawal. The information being provided is for
The data relating to real estate for sale on this web site comes in part from the Internet Data Exchange(IDX) of the Sedona Verde Valley Multiple Listing Service.
Real estate listings held by brokerage firms other than this firm are marked with the IDX logo and detailed information about them includes the name of the listing brokers.
Information provided is deemed reliable but not guaranteed. All properties are subject to prior sale, change or withdrawal. The information being provided is for

 Northern Arizona Association of REALTORS® All information deemed reliable but not guaranteed. All properties are subject to prior sale, change or withdrawal. Neither listing broker(s) or information provider(s) shall be responsible for any typographical errors, misinformation, misprints and shall be held totally harmless. Listing(s) information is provided for consumer's personal, non-commercial use and may not be used for any purpose other than to identify prospective properties consumers may
