
Views - Golf Course
Address
10615 E Honey Mesquite Drive, Scottsdale, AZ
Price
$ 3,995,000
Property Attributes
- MLS#7038744
- TypeSingle Family
- Listing Status Active
- CountyMARICOPA
- CityScottsdale
- AreaCochise Ridge 75-76
- NeighborhoodDesert Mountain
- Zip85262
- StyleResidential
- Year Built1996
- Taxes$ 7540
- Price$ 3,995,000
- Bedrooms5
- Full Bathrooms5
- Half Bathrooms2
- Sqr Footage5901
- Lot Size0.86 Acres
Data Source:
Arizona Regional MLS (ARMLSN)
Property Description
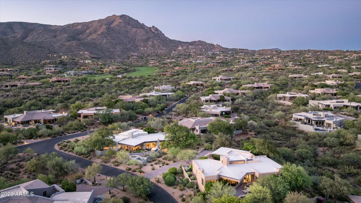
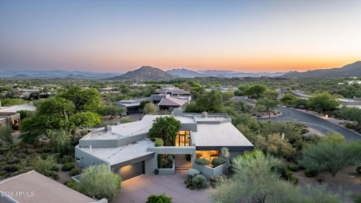
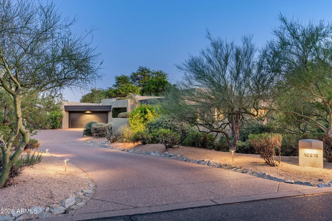
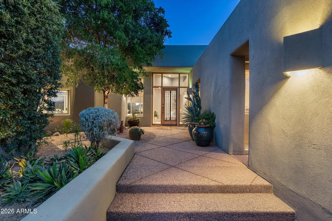
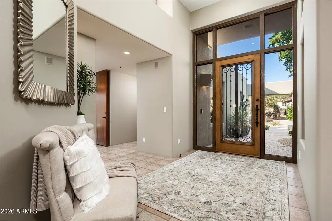
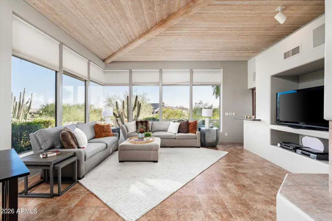
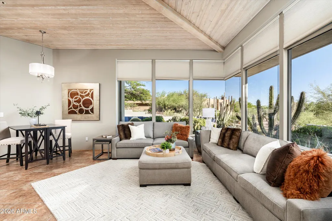
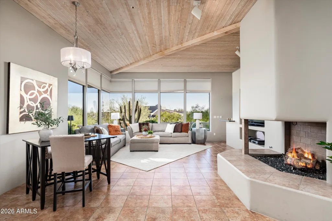
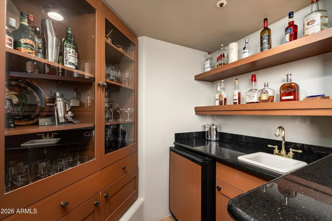
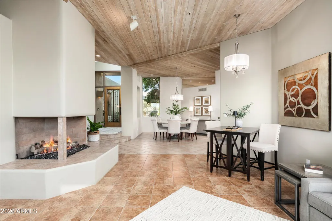
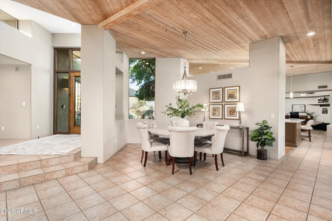
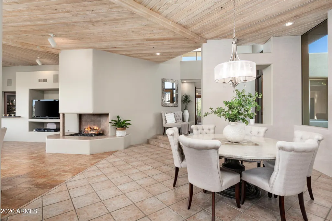
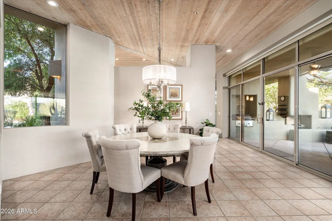
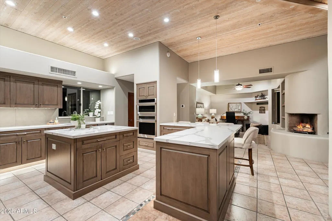
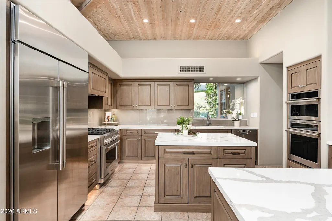
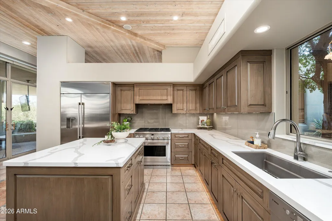
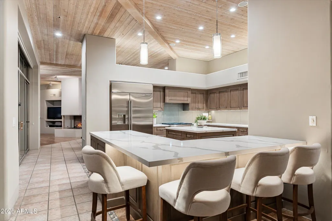
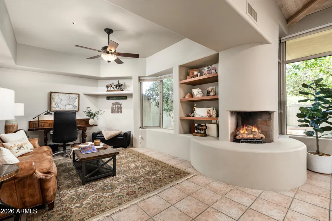
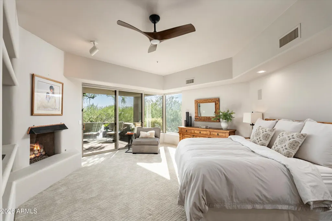
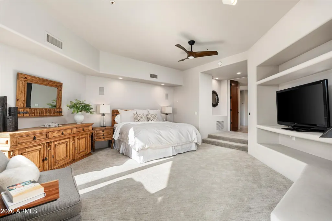
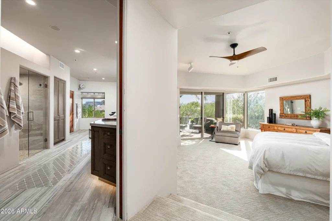
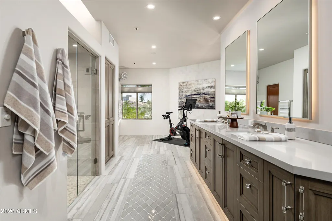
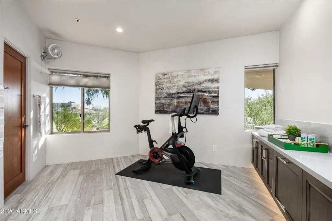
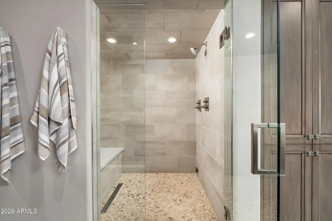
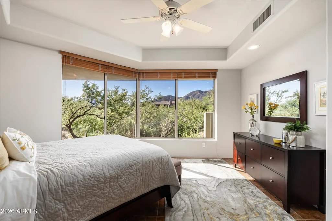
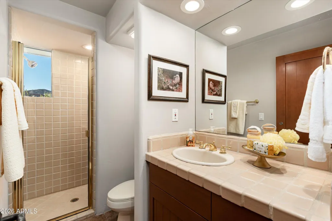
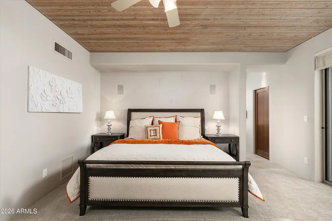
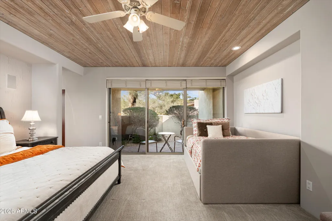
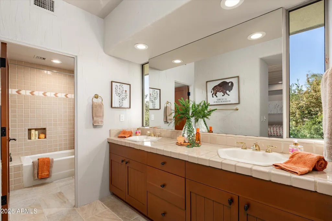
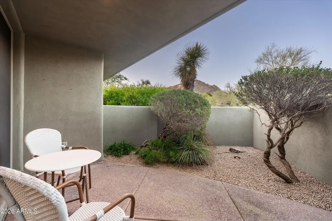
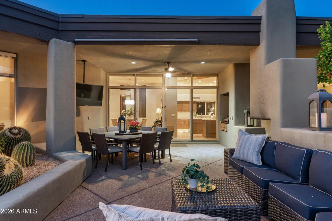
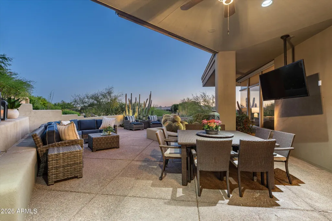
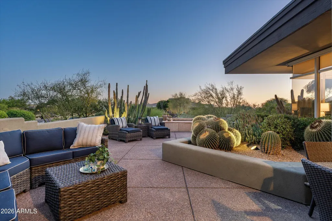
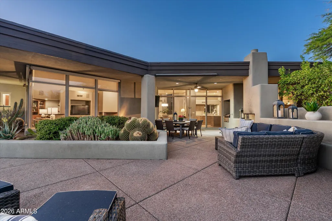
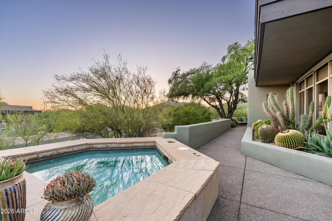
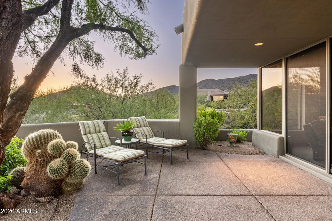
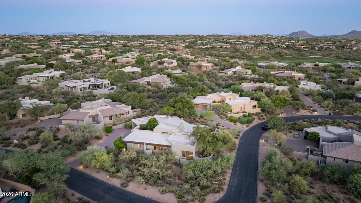
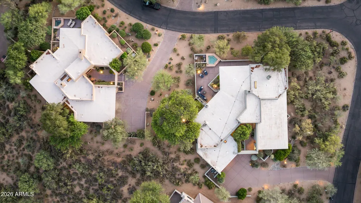
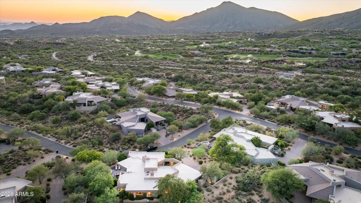
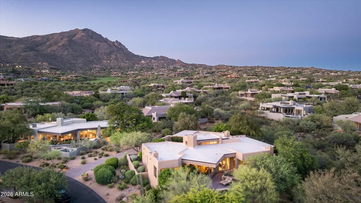
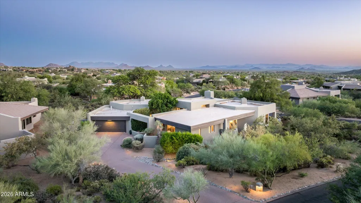
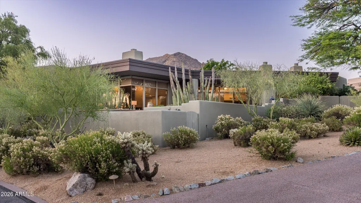
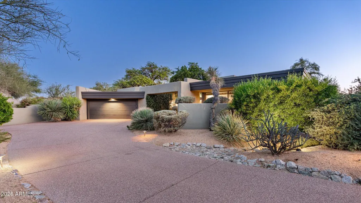
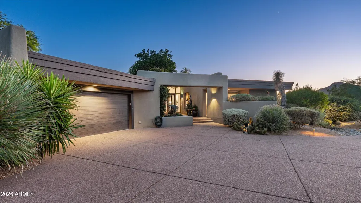
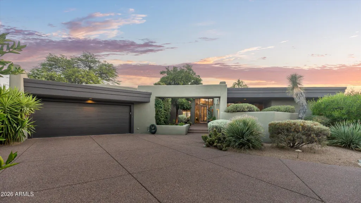
Full Golf Membership to the Deseert Mountain Club Available Immediately from the Seller. A truly rare opportunity to create an exceptional Desert Mountain family compound by acquiring two adjacent residences ( 3 br and 2 br) in the quaint Cochise Ridge Village. Perfectly positioned to capture breathtaking sunsets, mountain vistas, and the effortless lock-and-leave lifestyle for which Desert Mountain is renowned, these neighboring cottages offer unmatched flexibility for multi-generational living, extended guests, or investment potential. MLS data (HOA, taxes, bed/bath, SF, garages etc) reflects combined data for both. Details and photos for 2 BR cottage are found in MLS 7038746. The larger residence (Lot 75) features an inviting three-bedroom floor plan centered around a spacious great room designed for both comfortable everyday living and elegant entertaining. Thoughtful renovations include a beautifully remodeled chef's kitchen and a luxurious reimagined primary bath, blending timeless style with modern convenience. Expansive windows frame stunning desert and mountain views, while the sun-drenched patio--with covered dining and dramatic western exposure--provides the perfect setting to enjoy Arizona's spectacular sunsets year-round. Adjacent Lot 76 serves as the ideal guest retreat, offering two bedrooms, privacy, and independence for family and friends. Equally suited as a private guest house, executive getaway, or income-producing rental opportunity, this charming cottage enhances the property's versatility and value. Together, these two residences create a unique offering rarely found within Desert Mountain--an opportunity to enjoy a private family enclave with immediate access to world-class amenities, including seven clubhouses, ten dining venues, six Jack Nicklaus Signature golf courses, tennis, pickleball, fitness, spa services, and more than 25 miles of private hiking trails.
| Elementary School | Middle School | High School |
|---|---|---|
| Black Mountain Elementary School | Sonoran Trails Middle School | Cactus Shadows High School |
| Price History | |
|---|---|
| 6/8/2026 | Listed $3,995,000 |
General Features
| Sewer | Public Sewer |
|---|---|
| Heating | Forced Air |
| Cooling | Central Air |
| Possession | Close Of Escrow |
| Roof | Tile,Concrete,Foam |
| HOA Fee | 3624.0 |
| Garage Spaces | 2.0 |
| Association Fee Includes | Maintenance Grounds,Street Maint |
| Construction Materials | Stucco,Wood Frame |
| Year Built | 1996 |
| Electric | 220 Volts in Kitchen |
| Property Subtype | Single Family Residence |
| Tax Year | 2025 |
| Ownership | Fee Simple |
| Community Features | Pool,Golf,Pickleball,Community Spa,Guarded Entry,Concierge,Biking/Walking Path,Fitness Center |
| Assoc Fee Paid Per | Semi-Annually |
| County | Maricopa |
| New Construction | No |
| Property Type | Residential |
| HOA | Yes |
| Subdivision Name | Desert Mountain |
| Special Listing Conditions | N/A |
| Status | Active |
| High School | Cactus Shadows High School |
| City | Scottsdale |
| Disclosures | Seller Discl Avail |
| Association Name | Desert Mountain |
| High School District | Cave Creek Unified District |
| Open Parking Spaces | 2.0 |
| Lot Size Units | Square Feet |
| Lot Size Square Feet | 37384.0 |
| Carport Spaces | 0.0 |
| Carport Y/N | No |
| Spa Features | Heated,Private |
| Elementary School | Black Mountain Elementary School |
| Property Attached Y/N | No |
| Land Lease Y/N | No |
| Tax Annual Amount | 7540.0 |
| Home Warranty Y/N | No |
| Middle/Junior High School | Sonoran Trails Middle School |
| Lease Renewal Y/N | No |
| Lease Considered Y/N | No |
| Rent Control Y/N | No |
| Virtual Tour | https://www.tourfactory.com/idxr3239257 |
| Builder Name | Price Woods |
| Standard Status | Active |
| Occupancy Type | Owner |
| Elementary School District | Cave Creek Unified District |
| Tax Lot | 75/76 |
| MobileHomeRemainsYN | No |
| New Financing: Conventional | True |
| Senior Community | No |
| Ttl Monthly Fee Equiv | 604.0 |
| New Financing Cash | True |
Interior Features
| Interior Amenities | Non-laminate Counter,Granite Counters,Double Vanity,Eat-in Kitchen,Breakfast Bar,Kitchen Island,Full Bth Master Bdrm,Separate Shwr & Tub |
|---|---|
| Total Stories | 1 |
| Air Conditioning Y/N | Yes |
| Heating Y/N | Yes |
| Fireplace Y/N | Yes |
| Total Bedrooms | 5 |
| LivingAreaSource | Assessor |
| Total Baths | 7 |
| Bedrooms Possible | 6 |
| Other_sp_Rooms_co_Family_sp_Room | True |
| Built-in Microwave | True |
| Kitchen Island | True |
| Multiple Ovens | True |
| Non-laminate Counter | True |
| Reverse Osmosis | True |
Exterior Features
| Fencing | Block |
|---|---|
| Lot Features | Desert Back,Desert Front,Auto Timer H2O Front,Auto Timer H2O Back |
| Water Source | City Water |
| Lot Size Area | 37384.0 |
| Spa | Yes |
| Lot Size Acres | 0.86 |
| Lot Size Source | Assessor |
| Waterfront Y/N | No |
| Covered Spaces | 2.0 |
| Crops Included Y/N | No |
| Horse Y/N | No |
| Irrigation Water Rights Y/N | No |
Amenities
- Foreclosure
- Views
- Short Sale
- New Construction
- Adult 55+
- Lease To Own
- No HOA Fees
- Furnished
- Primary On Main
- Air Conditioning
- Seller Finance
- Green
- Fixer Upper
- Horse
- Golf
- Fireplace
- Deck
- Garage
- Basement
- Pool
Property vs Single Family Average in 85262
Price
Taxes
Year Built
Visits
 © 2026 Arizona Regional Multiple Listing Service, Inc. All rights reserved. All information should be verified by the recipient and none is guaranteed as accurate by ARMLS. Information deemed to be reliable but not guaranteed. Listing broker has attempted to offer accurate data, but buyers are advised to confirm all items. Only IDX residential listings are displayed on this site. The information being provided is for consumers' personal, non-commercial use and may not be used for any purpose
 The data relating to real estate for sale on this web site comes in part from the Internet Data Exchange(IDX) of the Sedona Verde Valley Multiple Listing Service.
Real estate listings held by brokerage firms other than this firm are marked with the IDX logo and detailed information about them includes the name of the listing brokers.
Information provided is deemed reliable but not guaranteed. All properties are subject to prior sale, change or withdrawal. The information being provided is for
The data relating to real estate for sale on this web site comes in part from the Internet Data Exchange(IDX) of the Sedona Verde Valley Multiple Listing Service.
Real estate listings held by brokerage firms other than this firm are marked with the IDX logo and detailed information about them includes the name of the listing brokers.
Information provided is deemed reliable but not guaranteed. All properties are subject to prior sale, change or withdrawal. The information being provided is for

 Northern Arizona Association of REALTORS® All information deemed reliable but not guaranteed. All properties are subject to prior sale, change or withdrawal. Neither listing broker(s) or information provider(s) shall be responsible for any typographical errors, misinformation, misprints and shall be held totally harmless. Listing(s) information is provided for consumer's personal, non-commercial use and may not be used for any purpose other than to identify prospective properties consumers may
