
Price Reduction
Address
11024 E Utah Avenue, Mesa, AZ
Price
$ 649,800
Property Attributes
- MLS#7034121
- TypeSingle Family
- Listing Status Active
- CountyMARICOPA
- CityMesa
- NeighborhoodTAPESTRY AT DESTINATION
- Zip85212
- StyleSpanish
- Year Built2023
- Taxes$ 2258
- Price$ 649,800
- Bedrooms4
- Full Bathrooms3
- Half Bathrooms0
- Sqr Footage3027
- Lot Size0.15 Acres
Data Source:
Arizona Regional MLS (ARMLSN)
Property Description
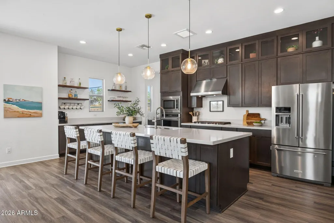
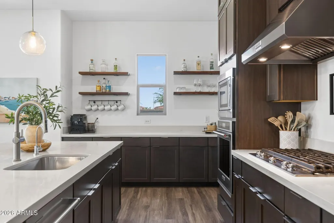
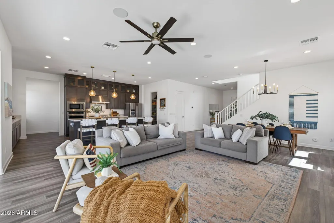
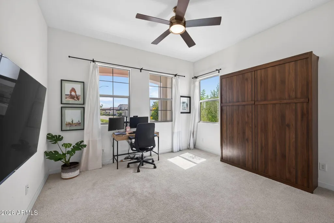
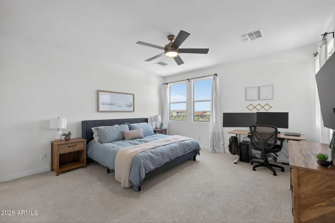
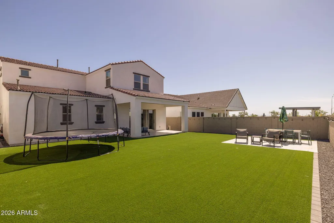
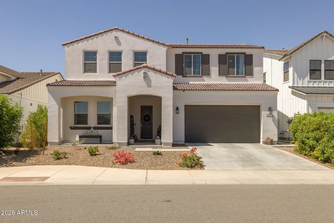
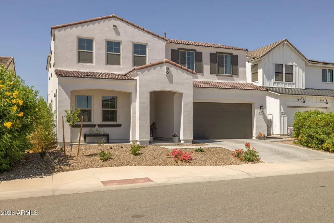
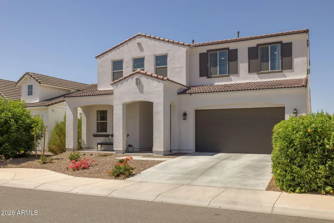
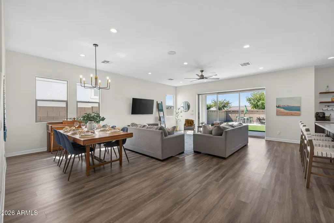
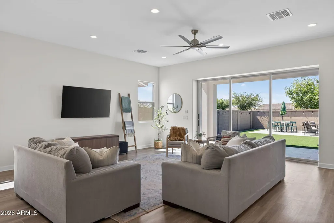
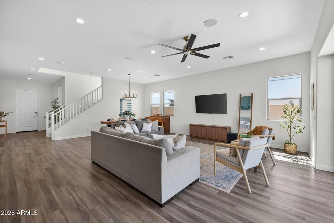
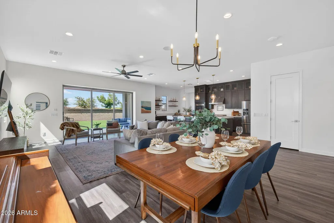
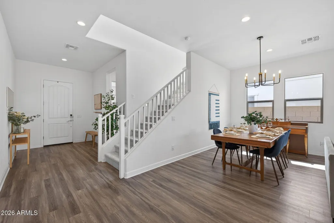
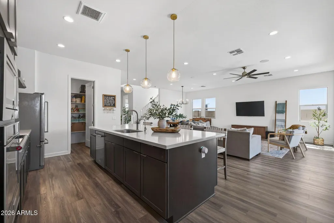
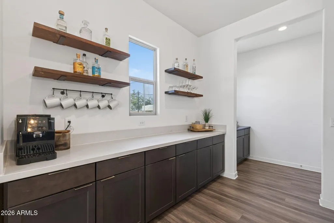
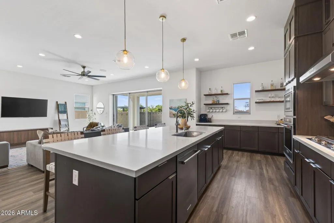
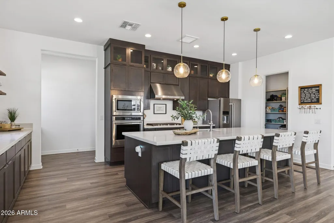
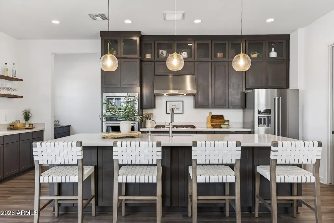
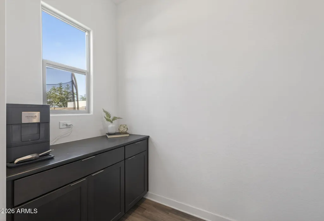
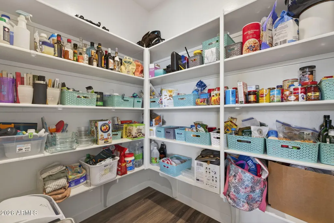
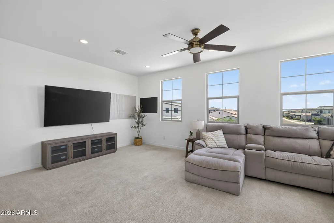
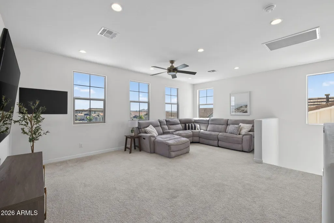
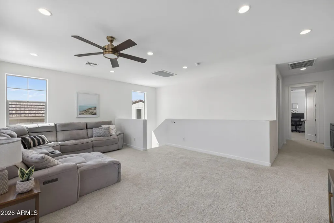
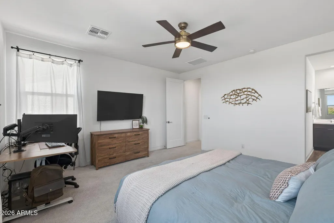
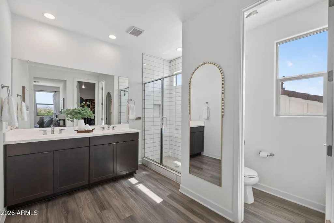
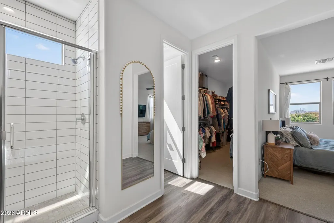
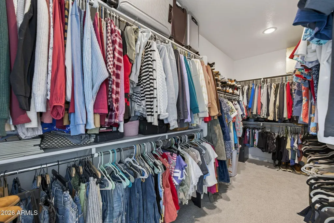
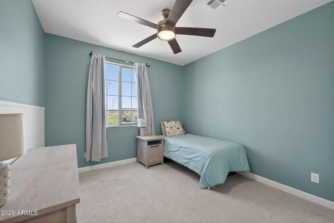
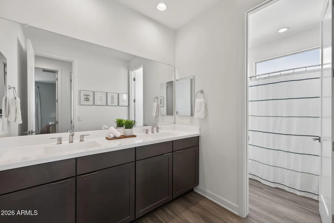
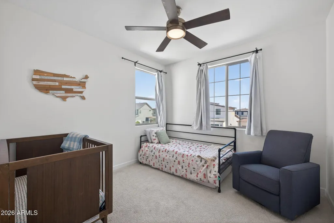
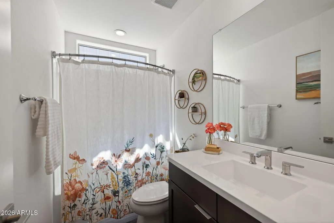
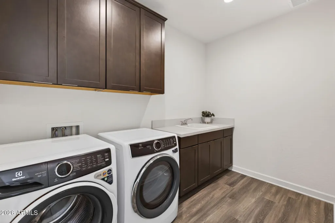
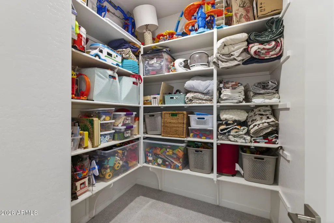
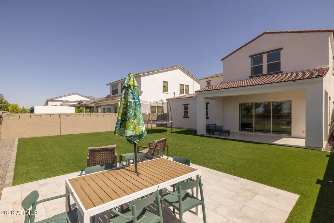
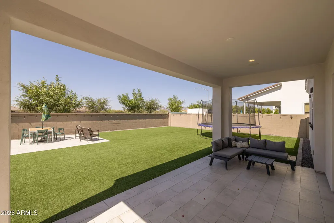
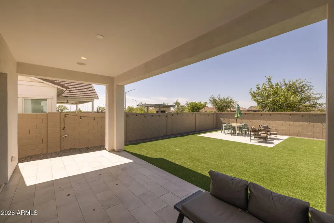
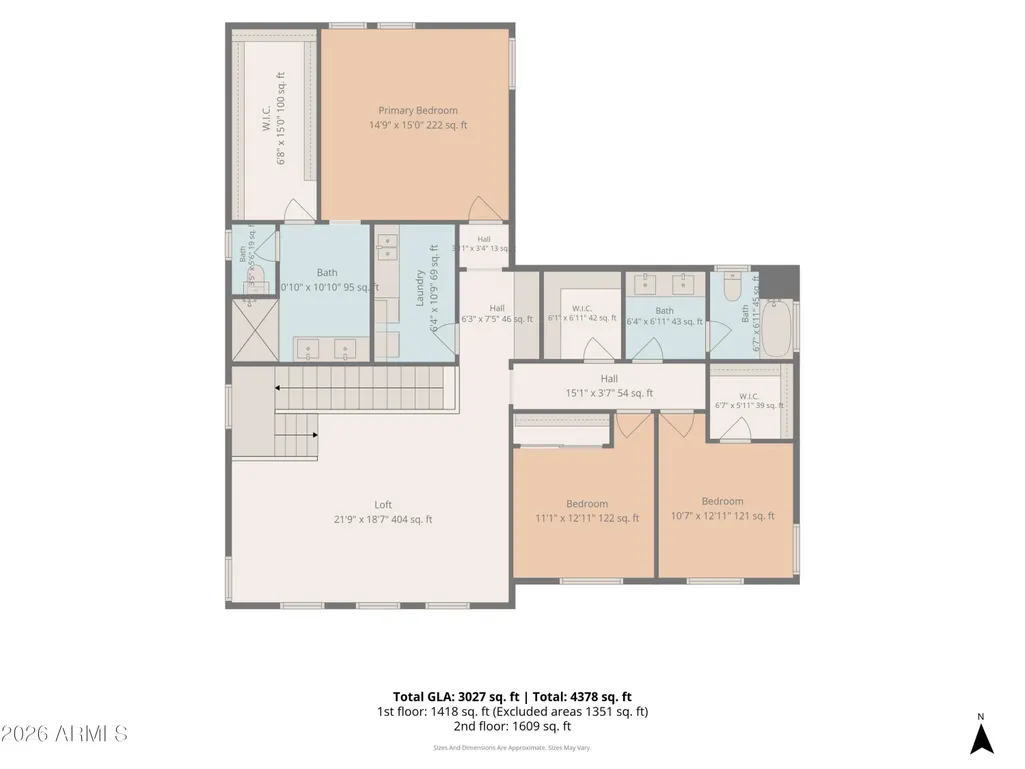
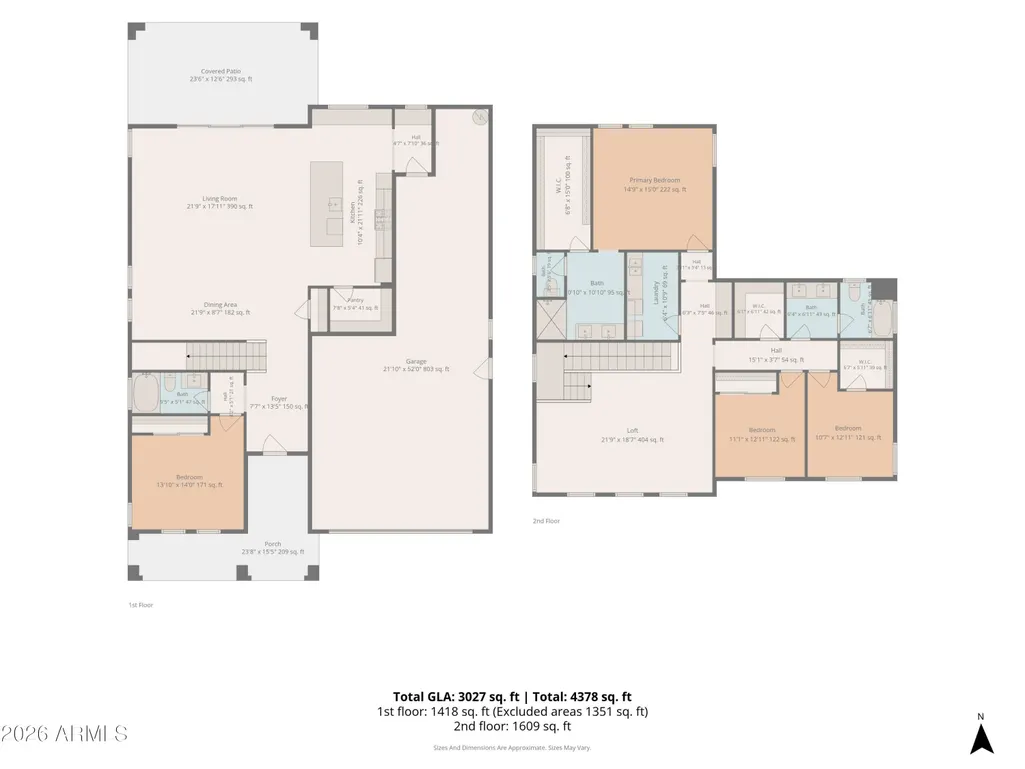
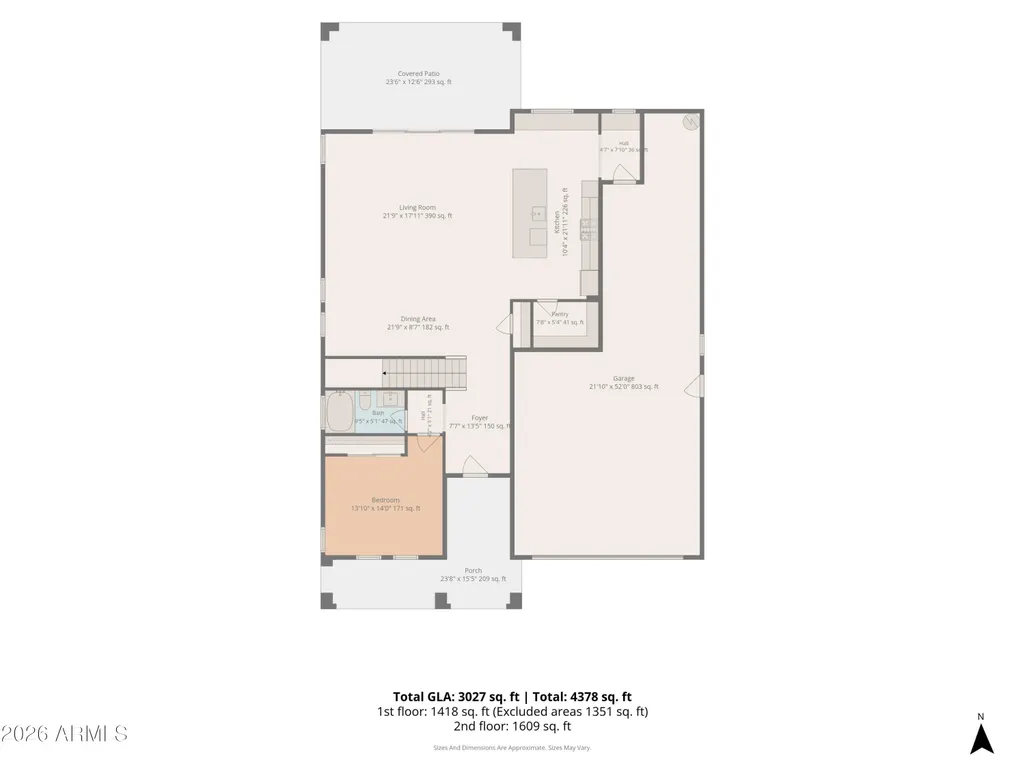
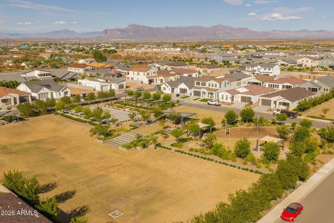
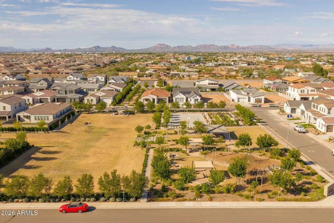
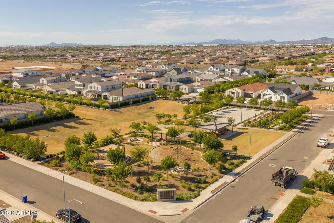
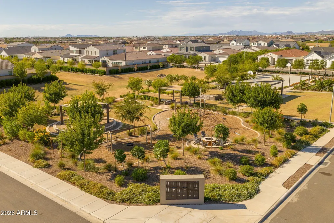
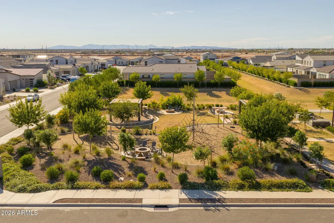
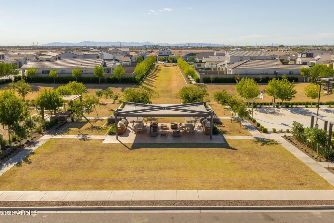
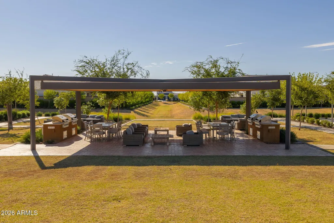
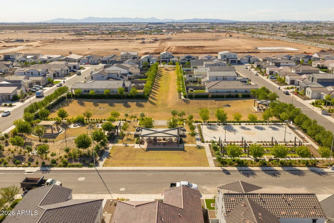
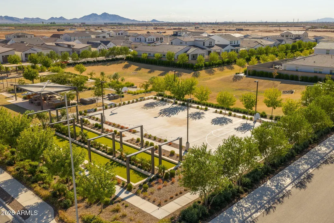
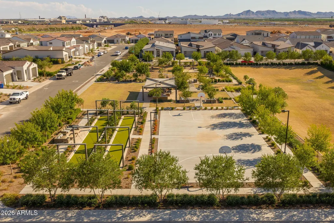
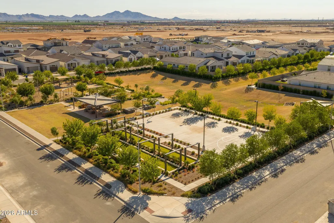
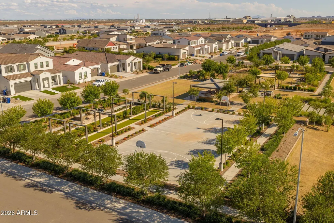
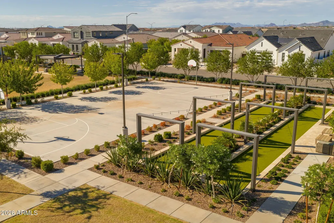
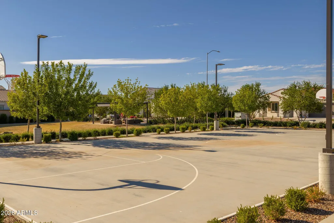
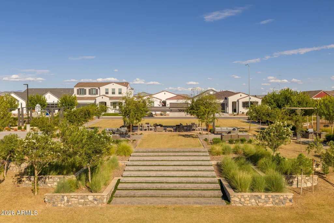
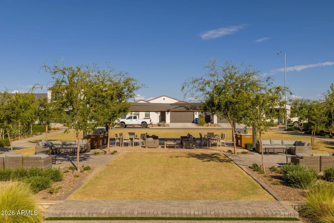
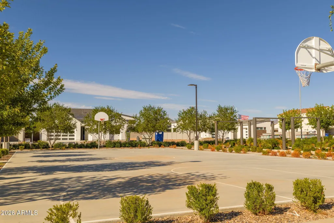
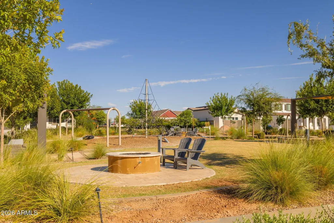
Welcome to this stunning home in the highly sought-after Tapestry at Destination community in the East Valley, where luxury finishes, thoughtful design, and resort-style living come together. From the moment you arrive, the low-maintenance landscaping and charming curb appeal set the tone. Step inside and immediately feel at home. The LVP flooring throughout and fresh neutral paint create a clean, polished look from the moment you walk in.The living room is anchored by a massive sliding glass door that floods the space with natural light. Additional recessed lighting, built-in surround sound, and an open-concept flow into the dining room and kitchen make this the perfect space for both everyday living and entertaining. The true showstopper is the gourmet kitchen, a chef's dream featuring KitchenAid stainless steel appliances, rich upgraded cabinetry extending to the ceiling with glass inserts for that designer touch, and gorgeous quartz countertops throughout. The massive island with a single apron sink and RO system is the centerpiece, complemented by sleek modern pendant lights. Additional cabinetry and counter space, open shelving, and a spacious walk-in pantry round out this exceptional kitchen. Upstairs, the loft offers generous space and ample windows, bright, versatile, and ready to become whatever you need it to be. Retreat to the primary suite, where size truly impresses. The en-suite bathroom features dual sinks, a fully tiled walk-in shower, and a walk-in closet that will genuinely stop you in your tracks. The additional bedrooms are ideal in size, one conveniently located on the first floor and another featuring its own walk-in closet. The laundry room is outfitted with upper and lower cabinetry plus a built-in sink, and extra closet storage is found throughout the home. The backyard is a true entertainer's paradise, expansive in size with a covered patio, paver patio, and surrounding artificial turf for effortless, low-maintenance outdoor living. As a resident of Tapestry at Destination, you'll enjoy bocce ball courts, basketball courts, outdoor fireplaces, playgrounds, and parks, making this one of the East Valley's most vibrant and connected communities. This one checks every box. Don't miss it.
| Elementary School | Middle School | High School |
|---|---|---|
| Mountain Trail Academy Elementary School | Eastmark High School | Eastmark High School |
| Price History | |
|---|---|
| 5/28/2026 | Listed $675,000 |
| 6/17/2026 | 1$669,000 |
| 7/2/2026 | 1$668,900 |
| 7/9/2026 | 1$668,800 |
| 7/16/2026 | 1$668,700 |
| 7/23/2026 | 1$668,600 |
| 7/31/2026 | 3$649,900 |
| 9/10/2026 | 1$649,800 |
General Features
| Sewer | Public Sewer |
|---|---|
| Heating | Natural Gas |
| Cooling | HVAC SEER Rating,Central Air,Ceiling Fan(s),Programmable Thmstat |
| Utilities | SRP |
| Possession | Close Of Escrow |
| Roof | Tile |
| HOA Fee | 190.0 |
| Garage Spaces | 3.0 |
| Association Fee Includes | Maintenance Grounds |
| Architectural Style | Spanish |
| Construction Materials | Stucco,Wood Frame,Low VOC Paint,Painted |
| Year Built | 2023 |
| Township | 1S |
| Property Subtype | Single Family Residence |
| Tax Year | 2025 |
| Ownership | Fee Simple |
| Community Features | Playground,Biking/Walking Path |
| Assoc Fee Paid Per | Monthly |
| County | Maricopa |
| New Construction | No |
| Property Type | Residential |
| HOA | Yes |
| Attached Garage | No |
| Subdivision Name | TAPESTRY AT DESTINATION |
| Special Listing Conditions | N/A |
| Status | Active |
| Directions | Head East on Williams Field from Signal Butte,South on Parkwood,and West on Utah Ave. The home will be on the North side. |
| High School | Eastmark High School |
| City | Mesa |
| Disclosures | Agency Discl Req,Seller Discl Avail |
| Association Name | TAPESTRY AT DESTINAT |
| High School District | Queen Creek Unified District |
| Open Parking Spaces | 2.0 |
| Lot Size Units | Square Feet |
| Lot Size Square Feet | 6600.0 |
| Carport Spaces | 0.0 |
| Carport Y/N | No |
| Spa Features | None |
| Elementary School | Mountain Trail Academy |
| Property Attached Y/N | No |
| Land Lease Y/N | No |
| Tax Annual Amount | 2258.0 |
| Home Warranty Y/N | No |
| Middle/Junior High School | Eastmark High School |
| Lease Renewal Y/N | No |
| Lease Considered Y/N | No |
| Rent Control Y/N | No |
| Builder Name | Toll Brothers |
| Standard Status | Active |
| Occupancy Type | Owner |
| Elementary School District | Queen Creek Unified District |
| Tax Lot | 48 |
| MobileHomeRemainsYN | No |
| New Financing: Conventional | True |
| Senior Community | No |
| New Financing: FHA | True |
| Ttl Monthly Fee Equiv | 190.0 |
| New Financing Cash | True |
| New Financing: VA | True |
Interior Features
| Interior Amenities | Walk-in Pantry,Non-laminate Counter,Quartz Countertops,High Speed Internet,Double Vanity,Upstairs,Eat-in Kitchen,Breakfast Bar,9+ Flat Ceilings,Kitchen Island,Pantry,3/4 Bath Master Bdrm |
|---|---|
| Flooring | Vinyl |
| Total Stories | 2 |
| Air Conditioning Y/N | Yes |
| Heating Y/N | Yes |
| Window Features | Dual Pane |
| Fireplace Y/N | No |
| Laundry Features | Upstairs Laundry,Inside,Gas Dryer Hookup,Wshr/Dry HookUp Only |
| Total Bedrooms | 4 |
| LivingAreaSource | Owner |
| Total Baths | 3 |
| Bedrooms Possible | 5 |
| Other_sp_Rooms_co_Loft | True |
| Built-in Microwave | True |
| Built In Recycling | True |
| Kitchen Island | True |
| Non-laminate Counter | True |
| Pantry | True |
| Walk-in Pantry | True |
Exterior Features
| Fencing | Block |
|---|---|
| Parking Features | Attached Garage,Tandem,Garage Door Opener,Direct Access |
| Lot Features | North/South Exposure,Desert Back,Desert Front,Synthetic Grass Back |
| Water Source | Public |
| Lot Size Area | 6600.0 |
| Spa | No |
| Lot Size Acres | 0.15 |
| Lot Size Source | Assessor |
| Waterfront Y/N | No |
| Covered Spaces | 3.0 |
| Crops Included Y/N | No |
| Horse Y/N | No |
| Irrigation Water Rights Y/N | No |
Amenities
- Foreclosure
- Views
- Short Sale
- New Construction
- Adult 55+
- Lease To Own
- No HOA Fees
- Furnished
- Primary On Main
- Air Conditioning
- Seller Finance
- Green
- Fixer Upper
- Horse
- Golf
- Fireplace
- Deck
- Garage
- Basement
- Pool
Property vs Single Family Average in 85212
Price
Taxes
Year Built
Visits
 © 2026 Arizona Regional Multiple Listing Service, Inc. All rights reserved. All information should be verified by the recipient and none is guaranteed as accurate by ARMLS. Information deemed to be reliable but not guaranteed. Listing broker has attempted to offer accurate data, but buyers are advised to confirm all items. Only IDX residential listings are displayed on this site. The information being provided is for consumers' personal, non-commercial use and may not be used for any purpose
 The data relating to real estate for sale on this web site comes in part from the Internet Data Exchange(IDX) of the Sedona Verde Valley Multiple Listing Service.
Real estate listings held by brokerage firms other than this firm are marked with the IDX logo and detailed information about them includes the name of the listing brokers.
Information provided is deemed reliable but not guaranteed. All properties are subject to prior sale, change or withdrawal. The information being provided is for
The data relating to real estate for sale on this web site comes in part from the Internet Data Exchange(IDX) of the Sedona Verde Valley Multiple Listing Service.
Real estate listings held by brokerage firms other than this firm are marked with the IDX logo and detailed information about them includes the name of the listing brokers.
Information provided is deemed reliable but not guaranteed. All properties are subject to prior sale, change or withdrawal. The information being provided is for

 Northern Arizona Association of REALTORS® All information deemed reliable but not guaranteed. All properties are subject to prior sale, change or withdrawal. Neither listing broker(s) or information provider(s) shall be responsible for any typographical errors, misinformation, misprints and shall be held totally harmless. Listing(s) information is provided for consumer's personal, non-commercial use and may not be used for any purpose other than to identify prospective properties consumers may
