
Price Reduction
Address
10941 E Texas Avenue, Mesa, AZ
Price
$ 575,000
Property Attributes
- MLS#7007762
- TypeSingle Family
- Listing Status Active
- CountyMARICOPA
- CityMesa
- AreaLa Mira
- NeighborhoodLA MIRA PHASE 2
- Zip85212
- StyleResidential
- Year Built2024
- Taxes$ 718
- Price$ 575,000
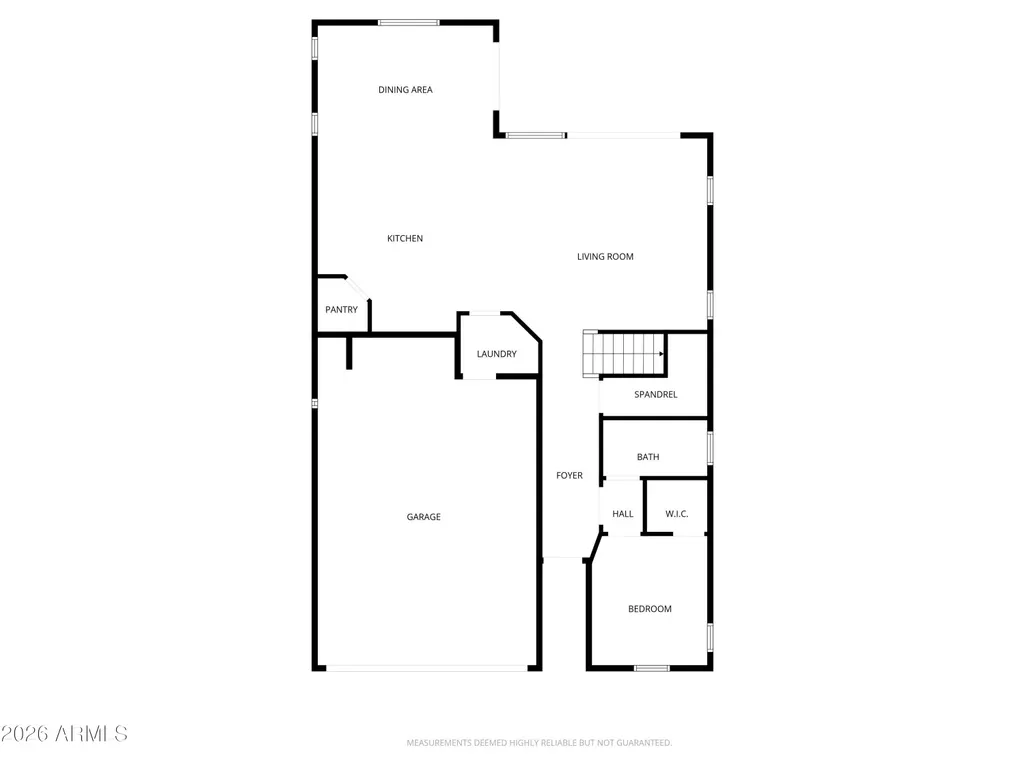
- Bedrooms4
- Full Bathrooms3
- Half Bathrooms0
- Sqr Footage2341
- Lot Size0.14 Acres
Data Source:
Arizona Regional MLS (ARMLSN)
Property Description
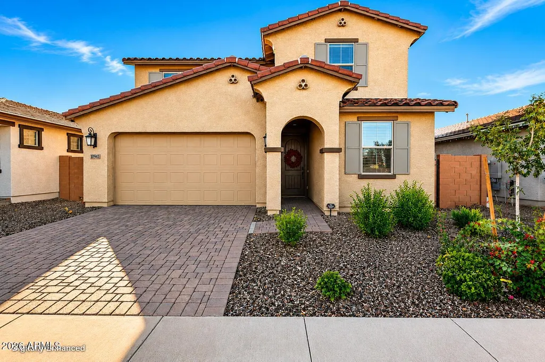
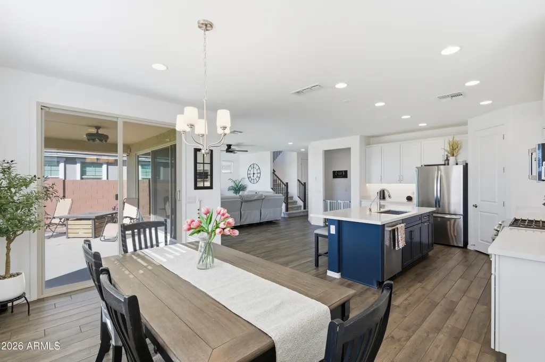
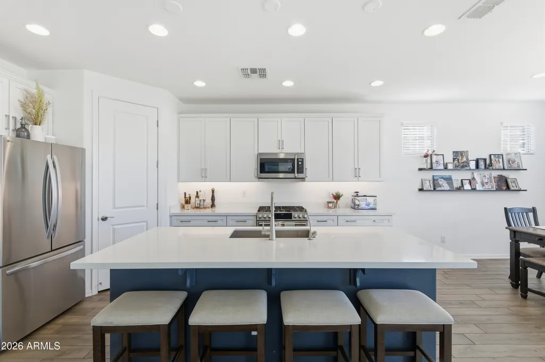
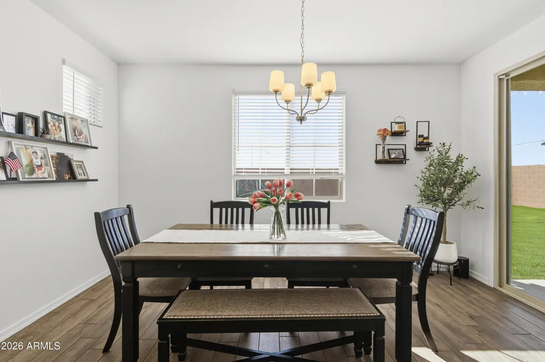
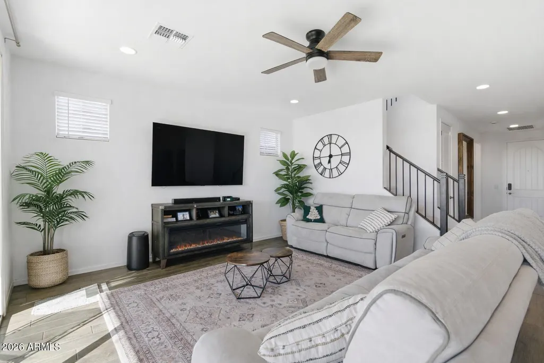
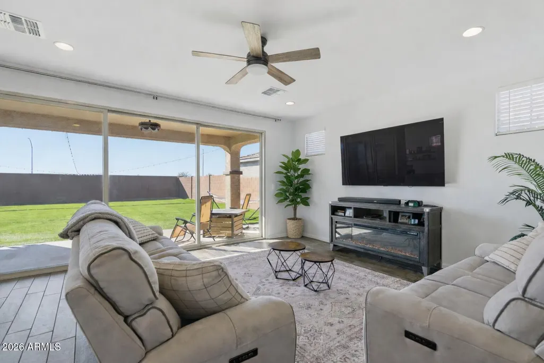
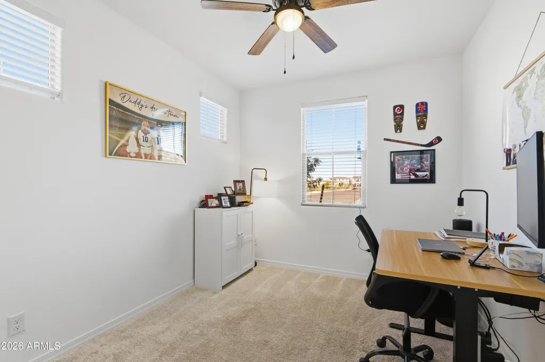
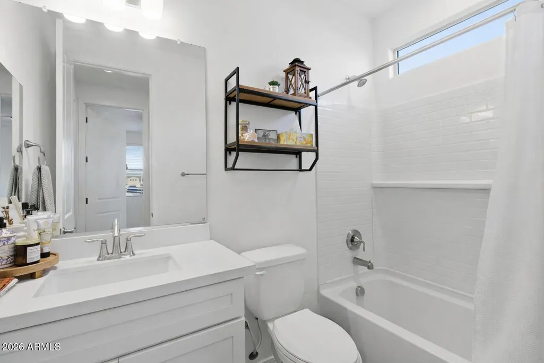
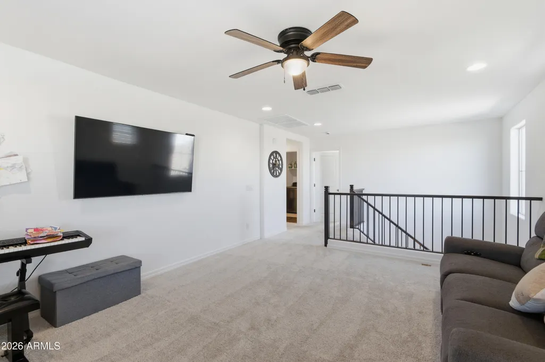
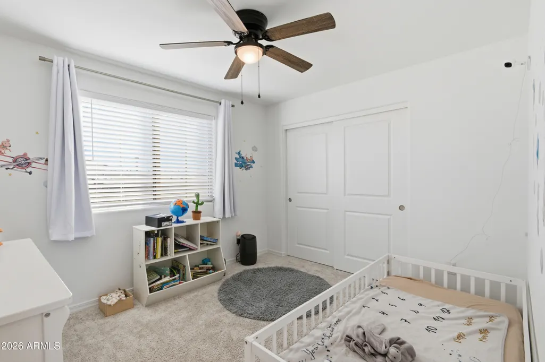
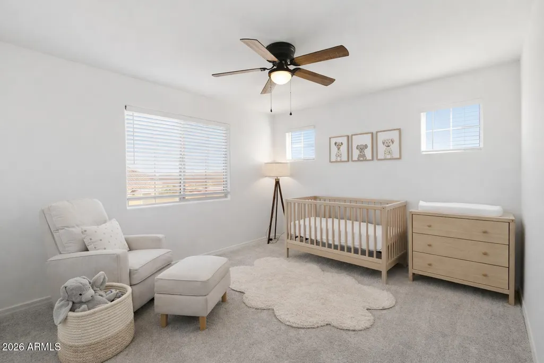
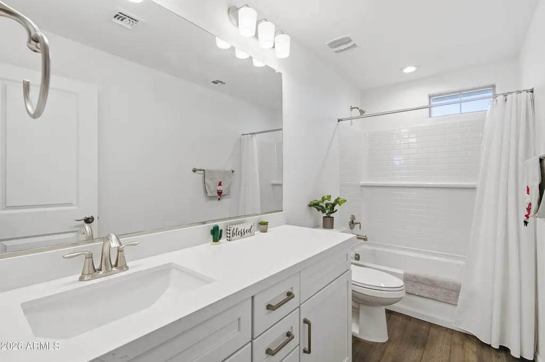
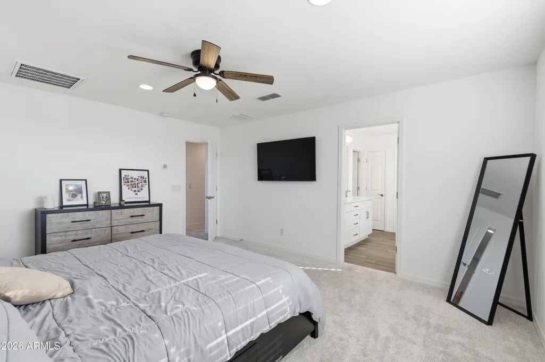
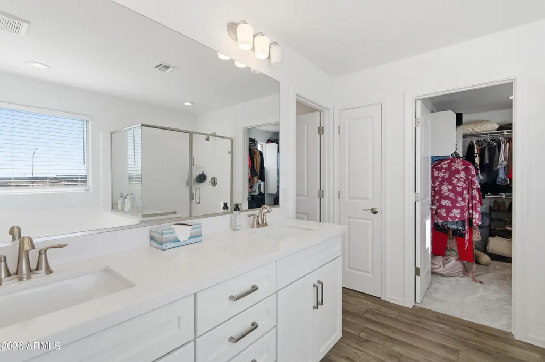
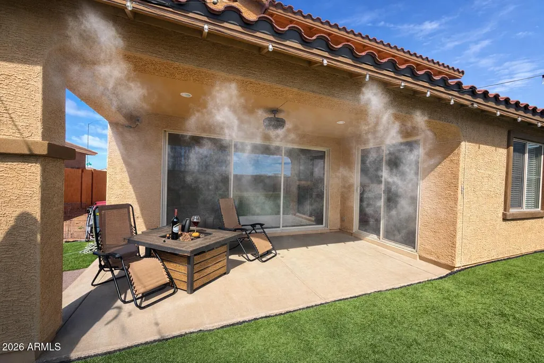
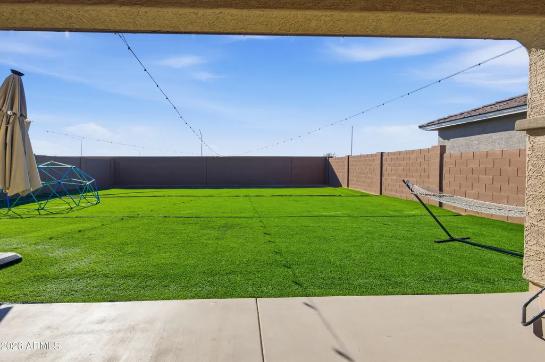
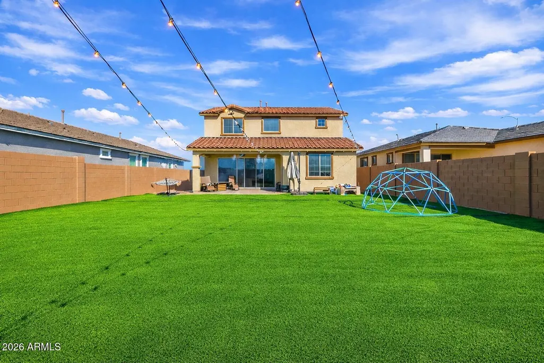
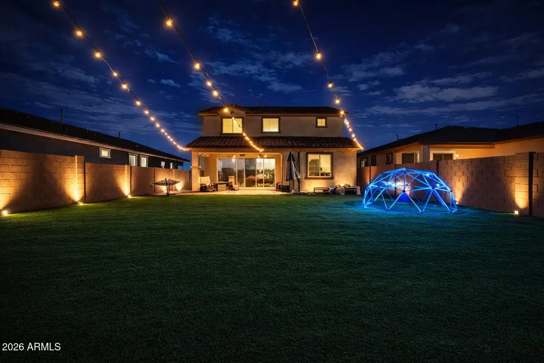
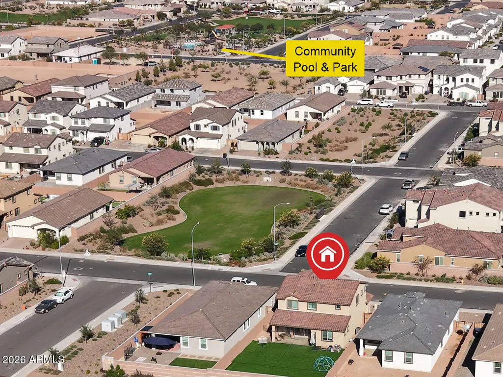
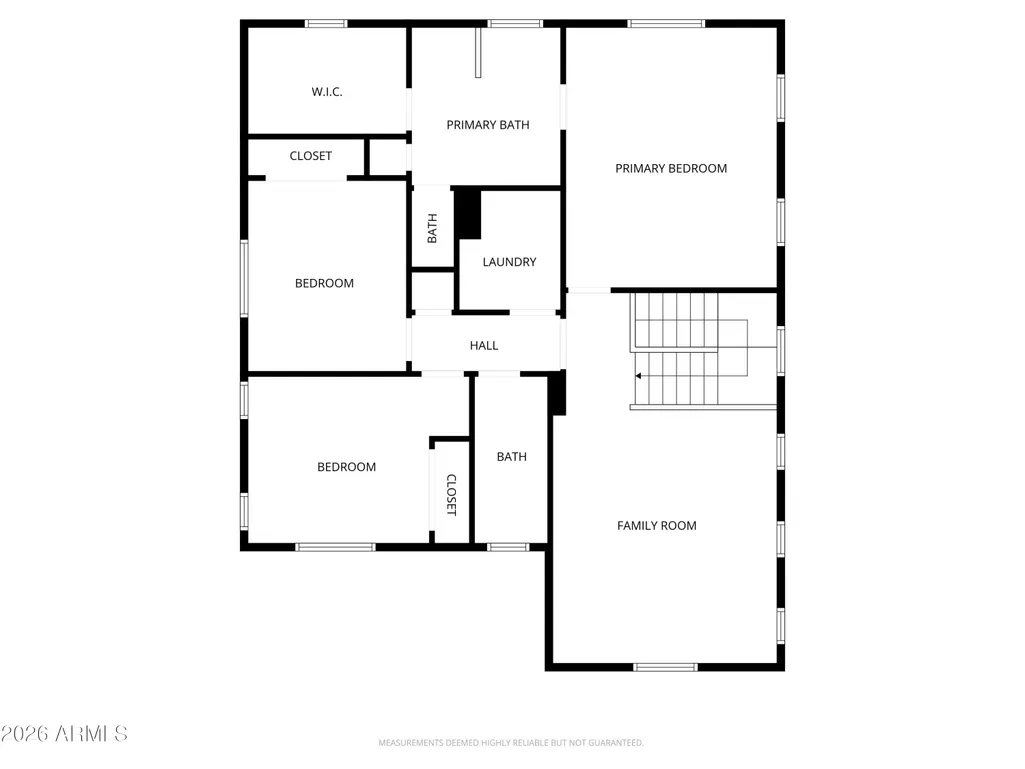
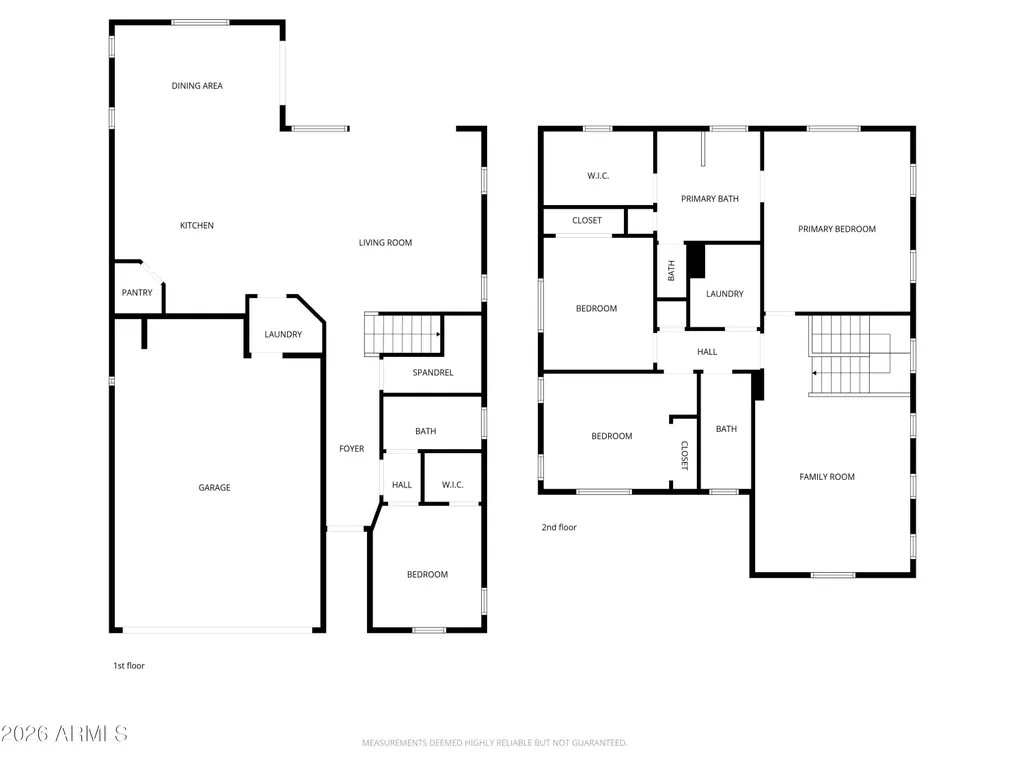
Skip the wait, avoid builder upgrade costs, and move right in - this nearly new home is already complete. Built in late 2024, this highly sought-after Paisley model offers modern construction without the delays, located in a sold-out community next to Eastmark. Enjoy a greenbelt-facing homesite and a layout designed for both everyday living and effortless entertaining. Inside, the open-concept design showcases upgraded cabinetry, quartz countertops, and a sliding glass wall that creates seamless indoor-outdoor living. The expansive backyard backs to an open buffer area, offering added separation, privacy, and flexibility rarely found. With turf already on site, it's a ready-to-finish outdoor canvas. Upgrades include: - EV-ready garage - Ceiling fans throughout with dimmable lighting - Extended covered patio with misting system - Gas stub for future outdoor kitchen - Under cabinet lighting - Soft close drawers - Recently installed pendants (not pictured) Conveniently located near the freeway, a sports complex, and within walking distance to the community pool and park. Owned by a licensed property inspector who personally oversaw the builder's 1-year warranty work, providing an added level of care and attention. Compared to nearby new construction, this home stands out as one of the best values available.
| Elementary School | Middle School | High School |
|---|---|---|
| Gateway Polytechnic Academy Elementary School | Eastmark High School | Eastmark High School |
| Price History | |
|---|---|
| 4/2/2026 | Listed $599,900 |
| 4/9/2026 | 1$599,800 |
| 4/16/2026 | 1$599,700 |
| 4/23/2026 | 1$599,600 |
| 4/30/2026 | 1$599,500 |
| 5/8/2026 | 1$599,400 |
| 5/9/2026 | 1$595,000 |
| 5/17/2026 | 1$590,000 |
| 7/24/2026 | 1$587,500 |
| 8/1/2026 | 2$579,000 |
| 8/22/2026 | 1$575,000 |
General Features
| Sewer | Public Sewer |
|---|---|
| Heating | Natural Gas |
| Cooling | Central Air,Ceiling Fan(s),Programmable Thmstat |
| Utilities | SRP |
| Possession | Close Of Escrow,By Agreement |
| Roof | Tile |
| HOA Fee | 117.0 |
| Garage Spaces | 2.0 |
| Association Fee Includes | Maintenance Grounds |
| Construction Materials | Stucco,Wood Frame,Blown Cellulose,Painted |
| Year Built | 2024 |
| Township | 1S |
| Property Subtype | Single Family Residence |
| Tax Year | 2025 |
| Ownership | Fee Simple |
| Community Features | Pool,Playground,Biking/Walking Path |
| Assoc Fee Paid Per | Monthly |
| County | Maricopa |
| New Construction | No |
| Property Type | Residential |
| HOA | Yes |
| Attached Garage | No |
| Subdivision Name | LA MIRA PHASE 2 |
| Special Listing Conditions | Owner Occupancy Req |
| Status | Active |
| Directions | Loop 202: Exit on SR 24. Take a left (north) onto Ellsworth Road. Turn right (east) onto Ray Road. Turn right (south) onto Signal Butte Road. Turn left (east) onto Williams Field Rd. Quick left on S |
| High School | Eastmark High School |
| City | Mesa |
| Disclosures | Agency Discl Req,Seller Discl Avail,Vicinity of an Airport |
| Association Name | La Mira |
| High School District | Queen Creek Unified District |
| Open Parking Spaces | 2.0 |
| Lot Size Units | Square Feet |
| Lot Size Square Feet | 6250.0 |
| Carport Spaces | 0.0 |
| Carport Y/N | No |
| Spa Features | None |
| Elementary School | Gateway Polytechnic Academy |
| Property Attached Y/N | No |
| Land Lease Y/N | No |
| Tax Annual Amount | 718.0 |
| Home Warranty Y/N | No |
| Current Financing | Conventional,Non Assumable |
| Middle/Junior High School | Eastmark High School |
| Lease Renewal Y/N | No |
| Lease Considered Y/N | No |
| Rent Control Y/N | No |
| Builder Name | Taylor Morrison |
| Standard Status | Active |
| Occupancy Type | Owner |
| Elementary School District | Queen Creek Unified District |
| Tax Lot | 278 |
| MobileHomeRemainsYN | No |
| New Financing: Conventional | True |
| Senior Community | No |
| New Financing: FHA | True |
| Ttl Monthly Fee Equiv | 117.0 |
| New Financing Cash | True |
| New Financing: VA | True |
Interior Features
| Interior Amenities | Walk-in Pantry,Quartz Countertops,Double Vanity,See Remarks,Upstairs,Eat-in Kitchen,Kitchen Island,Pantry,Full Bth Master Bdrm,Separate Shwr & Tub |
|---|---|
| Flooring | Carpet,Tile |
| Total Stories | 2 |
| Air Conditioning Y/N | Yes |
| Heating Y/N | Yes |
| Window Features | Screens,Dual Pane,ENERGY STAR Qualified Windows |
| Fireplace Y/N | No |
| Laundry Features | Wshr/Dry HookUp Only |
| Total Bedrooms | 4 |
| LivingAreaSource | Assessor |
| Total Baths | 3 |
| Bedrooms Possible | 5 |
| Other_sp_Rooms_co_Loft | True |
| Built-in Microwave | True |
| Kitchen Island | True |
| Pantry | True |
| Walk-in Pantry | True |
Exterior Features
| Model | Paisley |
|---|---|
| Exterior Amenities | Misting System |
| Fencing | Back Yard,Block |
| Parking Features | Attached Garage,Garage Door Opener,Direct Access |
| Lot Features | North/South Exposure,Desert Front,Synthetic Grass Back,Irrigation Front |
| Water Source | City Water |
| Lot Size Area | 6250.0 |
| Spa | No |
| Lot Size Acres | 0.14 |
| Road Surface Type | Asphalt |
| Lot Size Source | Assessor |
| Waterfront Y/N | No |
| Covered Spaces | 2.0 |
| Crops Included Y/N | No |
| Road Responsibility | City Maintained Road |
| Horse Y/N | No |
| Irrigation Water Rights Y/N | No |
Amenities
- Foreclosure
- Views
- Short Sale
- New Construction
- Adult 55+
- Lease To Own
- No HOA Fees
- Furnished
- Primary On Main
- Air Conditioning
- Seller Finance
- Green
- Fixer Upper
- Horse
- Golf
- Fireplace
- Deck
- Garage
- Basement
- Pool
Property vs Single Family Average in 85212
Price
Taxes
Year Built
Visits
 © 2026 Arizona Regional Multiple Listing Service, Inc. All rights reserved. All information should be verified by the recipient and none is guaranteed as accurate by ARMLS. Information deemed to be reliable but not guaranteed. Listing broker has attempted to offer accurate data, but buyers are advised to confirm all items. Only IDX residential listings are displayed on this site. The information being provided is for consumers' personal, non-commercial use and may not be used for any purpose
 The data relating to real estate for sale on this web site comes in part from the Internet Data Exchange(IDX) of the Sedona Verde Valley Multiple Listing Service.
Real estate listings held by brokerage firms other than this firm are marked with the IDX logo and detailed information about them includes the name of the listing brokers.
Information provided is deemed reliable but not guaranteed. All properties are subject to prior sale, change or withdrawal. The information being provided is for
The data relating to real estate for sale on this web site comes in part from the Internet Data Exchange(IDX) of the Sedona Verde Valley Multiple Listing Service.
Real estate listings held by brokerage firms other than this firm are marked with the IDX logo and detailed information about them includes the name of the listing brokers.
Information provided is deemed reliable but not guaranteed. All properties are subject to prior sale, change or withdrawal. The information being provided is for

 Northern Arizona Association of REALTORS® All information deemed reliable but not guaranteed. All properties are subject to prior sale, change or withdrawal. Neither listing broker(s) or information provider(s) shall be responsible for any typographical errors, misinformation, misprints and shall be held totally harmless. Listing(s) information is provided for consumer's personal, non-commercial use and may not be used for any purpose other than to identify prospective properties consumers may
